





722 Mariner LoopYuba City, CA 95991
Mortgage Calculator
Monthly Payment (Est.)
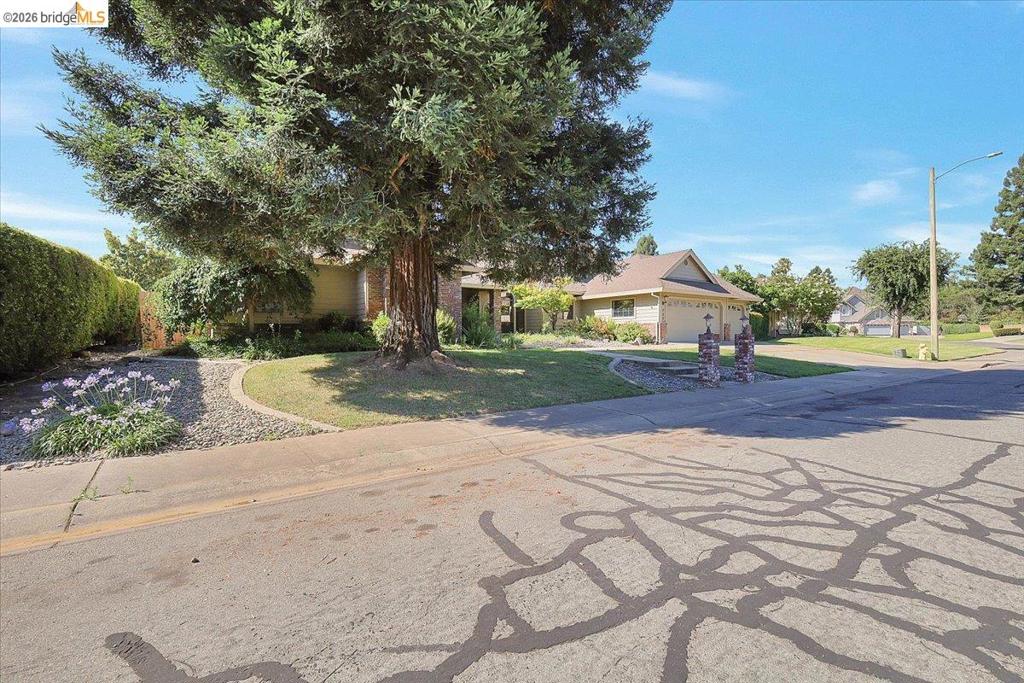
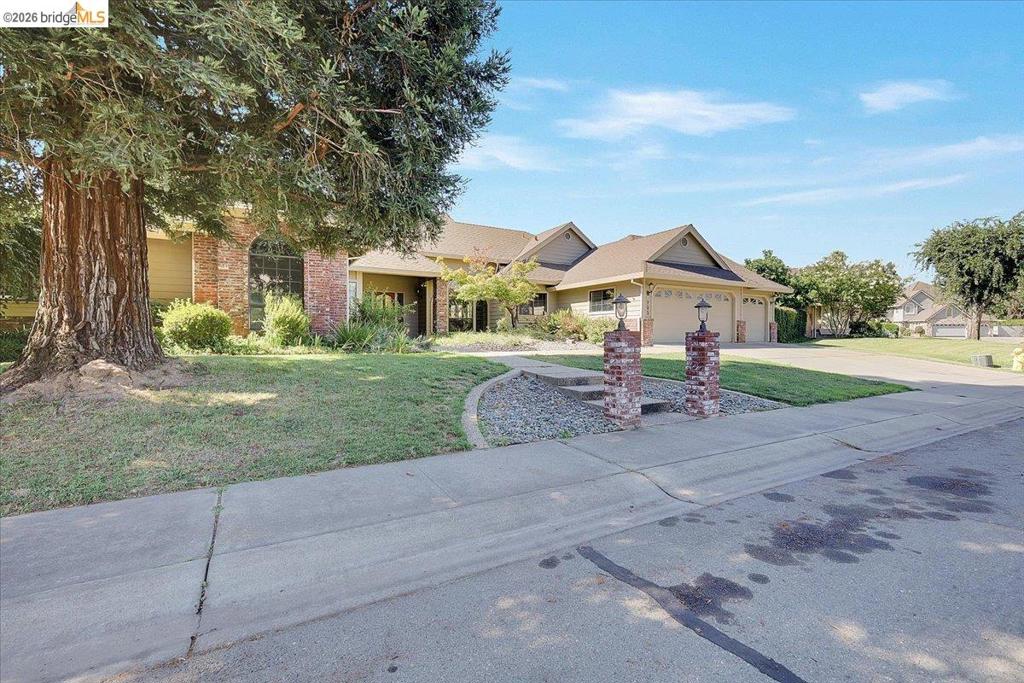
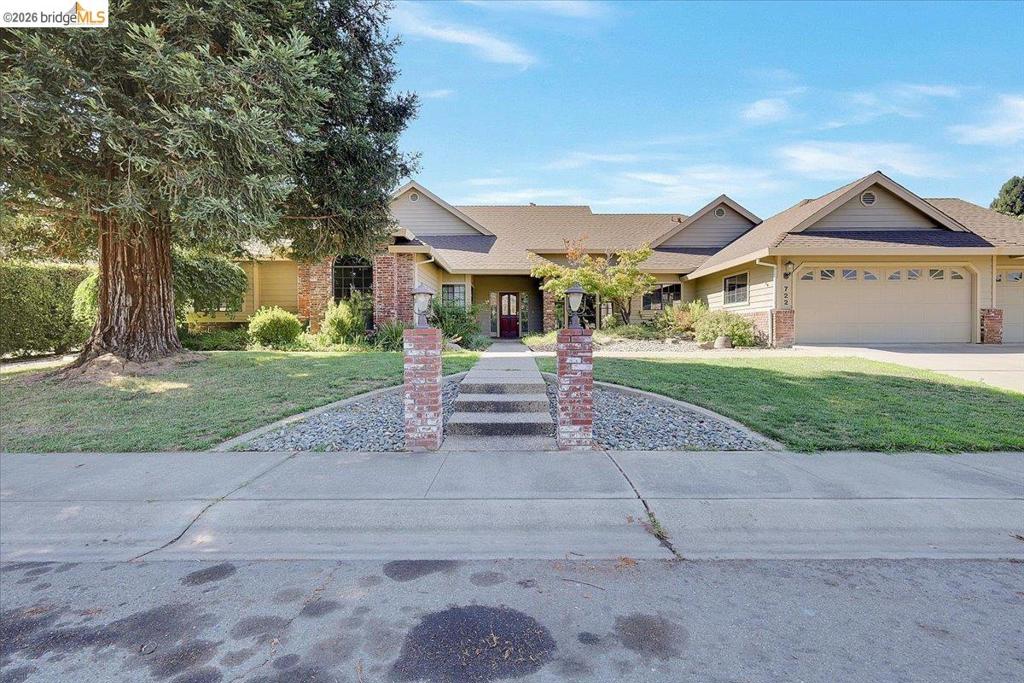
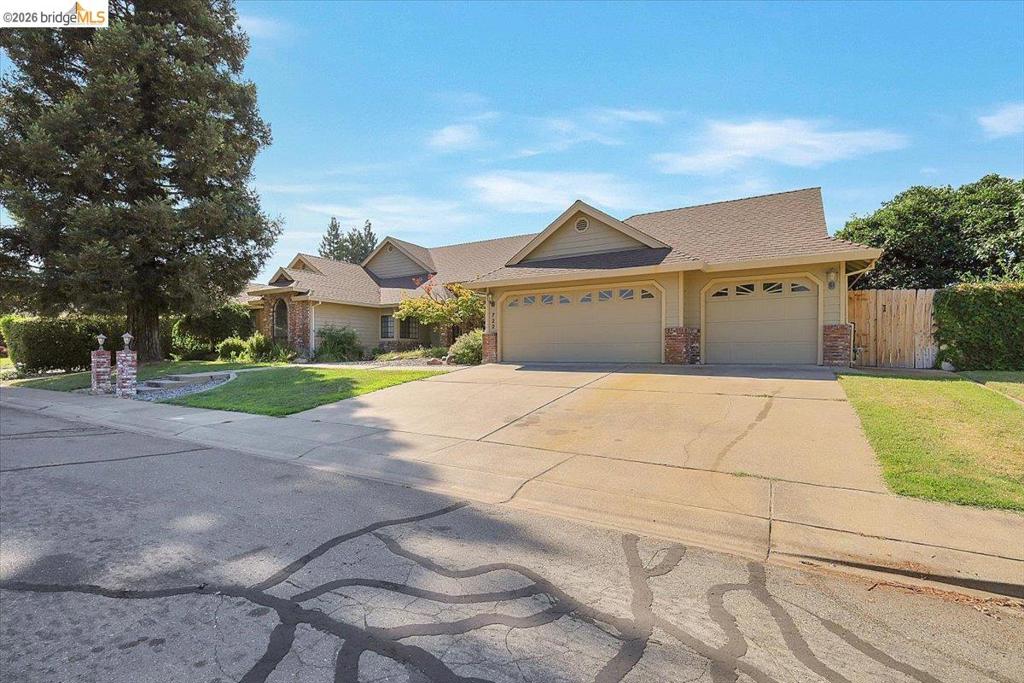
$3,308In beautiful Yuba city - It can't get any better !! Stunning Custom Single-Story Home with Private Pool and spa Oasis ! Welcome to this beautifully designed, custom-built single-story residence situated in one of Yuba City’s most established and upscale neighborhoods. Offering 2,458 square feet of thoughtful living space on a generous 0.3-acre lot, this 4-bedroom, 2.5-bathroom home perfectly balances elegant indoor comfort with an incredible backyard retreat. Step into an expansive grand living area featuring striking vaulted wood-beam ceilings that bring warmth and architectural character to the home. Chef’s Kitchen: Fully upgraded with sleek granite countertops, premium finishes, and ample storage, making it an ideal space for both daily family meals and large-scale entertaining. A spacious, serene retreat showcasing direct, private access to the backyard paradise.!! Your own private resort featuring a pristine swimming pool and a relaxing built-in spa—perfect for warm California summers and weekend gatherings. An attached 3-car garage provides extensive room for vehicles, storage, or a home workshop, complemented by additional off-street parking. Perfectled located on a quiet, peaceful loop while remaining centrally located just minutes from top local amenities, shopping, and dining. Don't miss the opportunity to own this rare, custom single-level gem.
| yesterday | Listing updated with changes from the MLS® | |
| 2 days ago | Listing first seen on site |

This information is for your personal, non-commercial use and may not be used for any purpose other than to identify prospective properties you may be interested in purchasing. The display of MLS data is usually deemed reliable but is NOT guaranteed accurate by the MLS. Buyers are responsible for verifying the accuracy of all information and should investigate the data themselves or retain appropriate professionals. Information from sources other than the Listing Agent may have been included in the MLS data. Unless otherwise specified in writing, the Broker/Agent has not and will not verify any information obtained from other sources. The Broker/Agent providing the information contained herein may or may not have been the Listing and/or Selling Agent.