





4076 Eugene DriveOlivehurst, CA 95961
Mortgage Calculator
Monthly Payment (Est.)
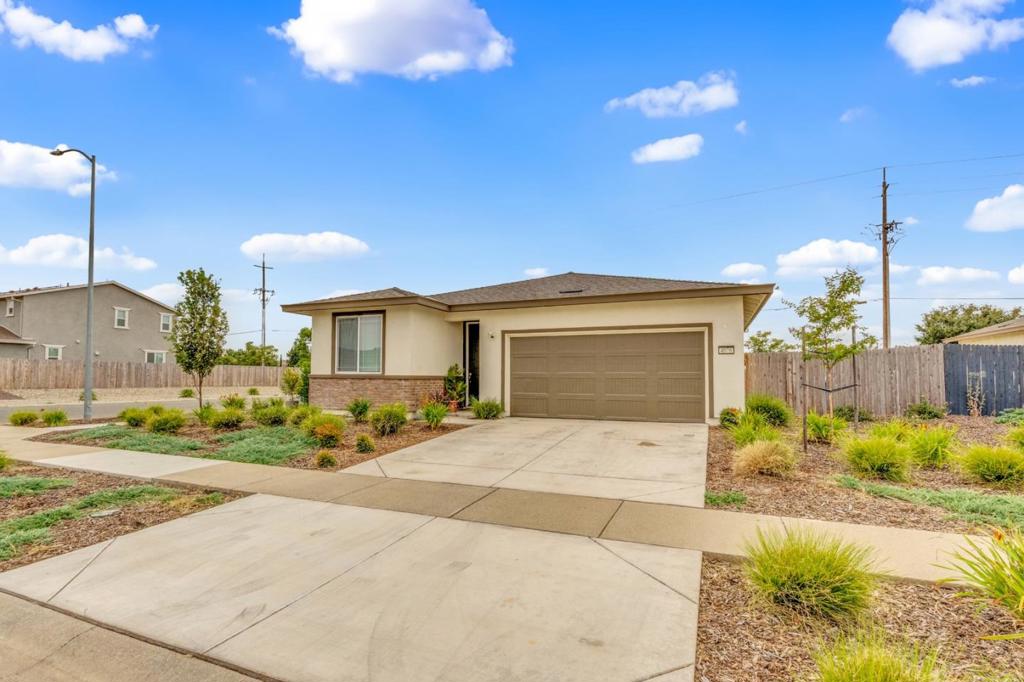
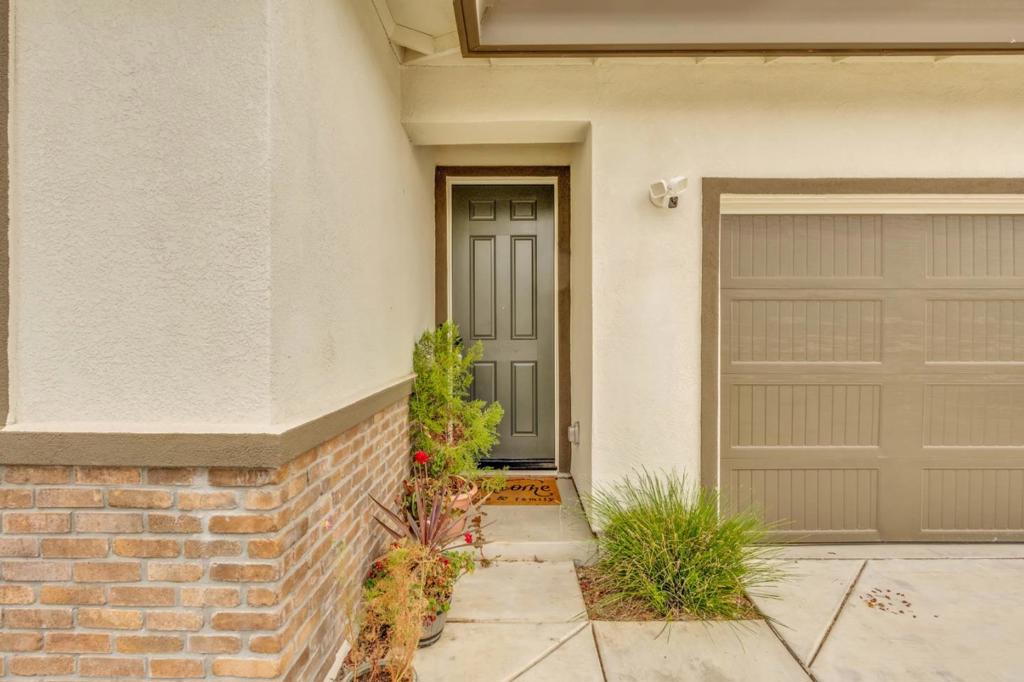
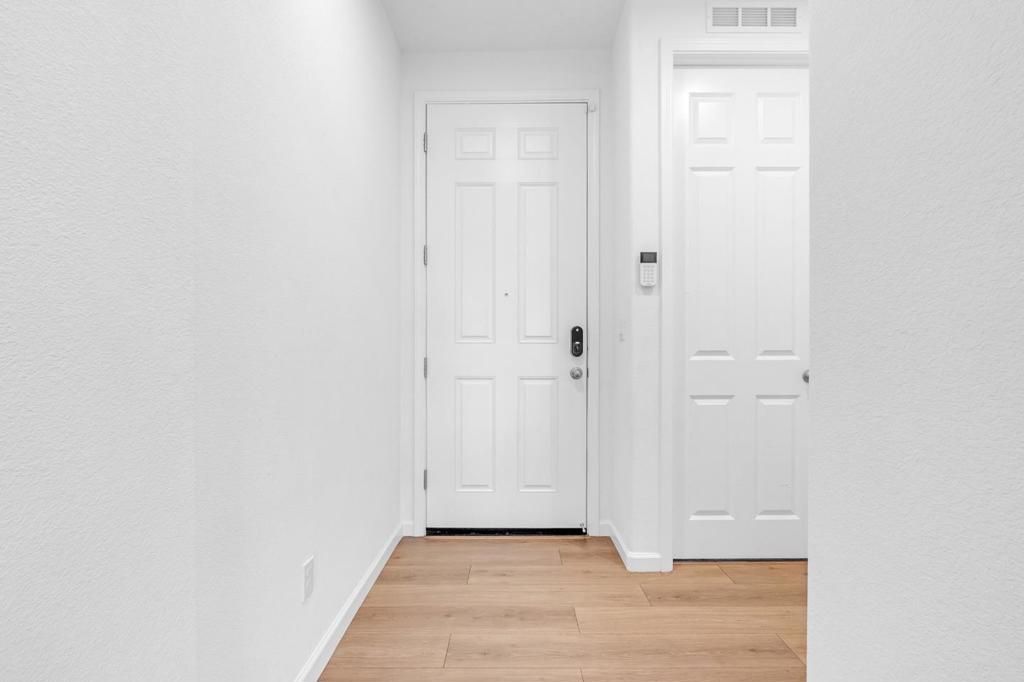
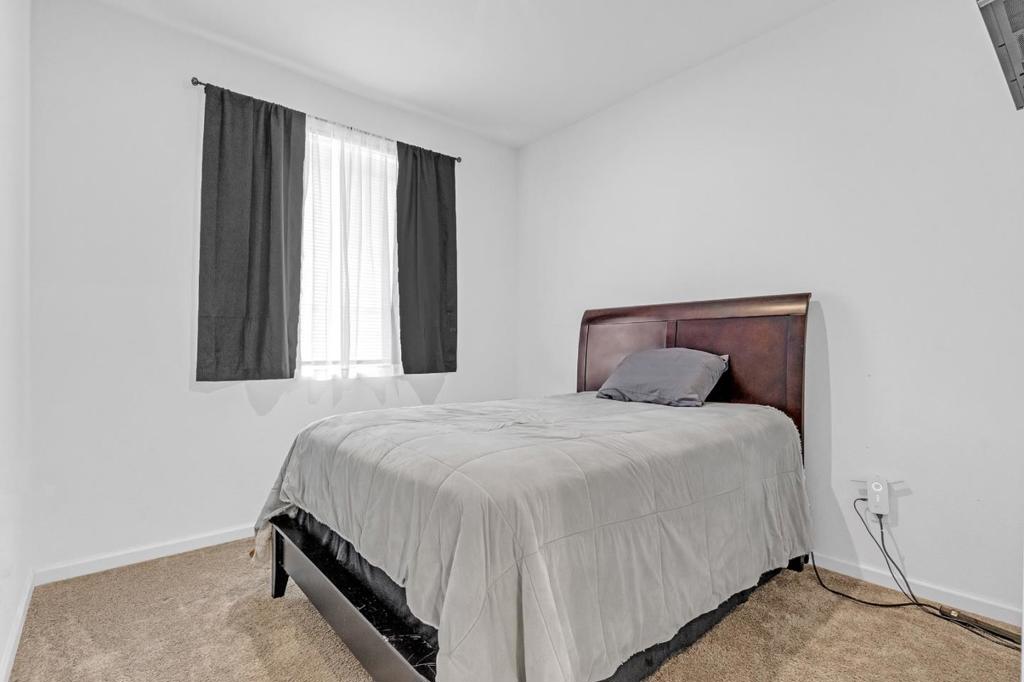
$2,395Welcome to 4076 Olivehurst, a charming 5 bedroom, 2 bath home set on an oversized corner lot. With 1868 square feet of living space, a nearly 11,000 square feet feet lot, and owned solar, this property offers comfort, flexibility, and everyday efficiency. Step inside to an inviting entry that opens to the kitchen and family area, an ideal layout for daily living and entertaining. The kitchen is equipped with high-end GE appliances, bringing a polished touch to the heart of the home. The spacious primary bedroom features two walk-in closets, while the additional bedrooms provide plenty of versatility for a growing household, guests, or dedicated work-from-home offices. Outside, enjoy a covered patio, convenient dog run, and a backyard ready for your vision. Create the private outdoor oasis youve been dreaming of. Conveniently located just minutes from Costco and Walmart, and 15 minutes from Beale Air Force Base, 4076 Olivehurst offers easy access to shopping and commuting options.
| 3 hours ago | Listing updated with changes from the MLS® | |
| 11 hours ago | Listing first seen on site |

This information is for your personal, non-commercial use and may not be used for any purpose other than to identify prospective properties you may be interested in purchasing. The display of MLS data is usually deemed reliable but is NOT guaranteed accurate by the MLS. Buyers are responsible for verifying the accuracy of all information and should investigate the data themselves or retain appropriate professionals. Information from sources other than the Listing Agent may have been included in the MLS data. Unless otherwise specified in writing, the Broker/Agent has not and will not verify any information obtained from other sources. The Broker/Agent providing the information contained herein may or may not have been the Listing and/or Selling Agent.
Did you know? You can invite friends and family to your search. They can join your search, rate and discuss listings with you.