





910 G StreetMarysville, CA 95901
Mortgage Calculator
Monthly Payment (Est.)
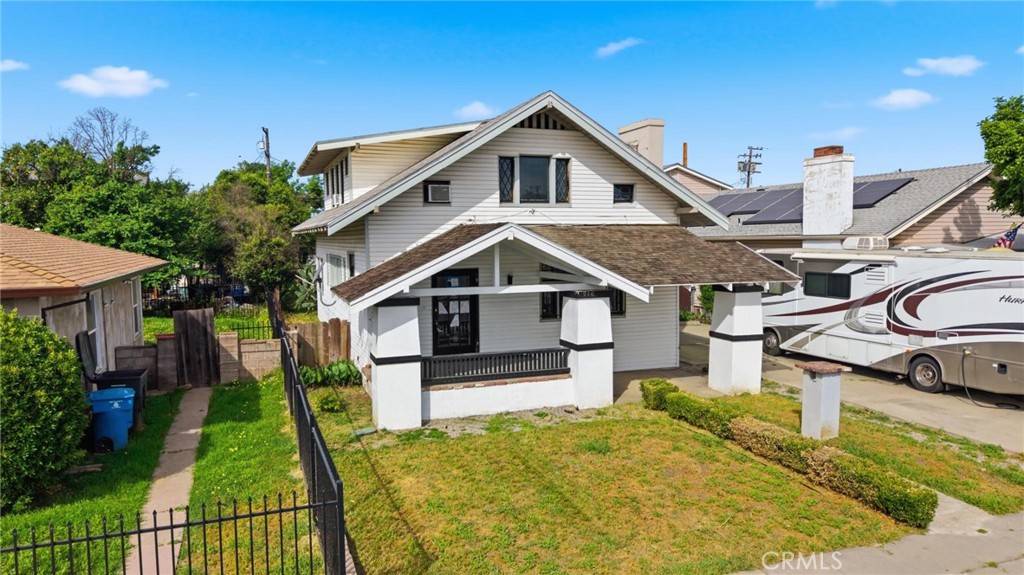
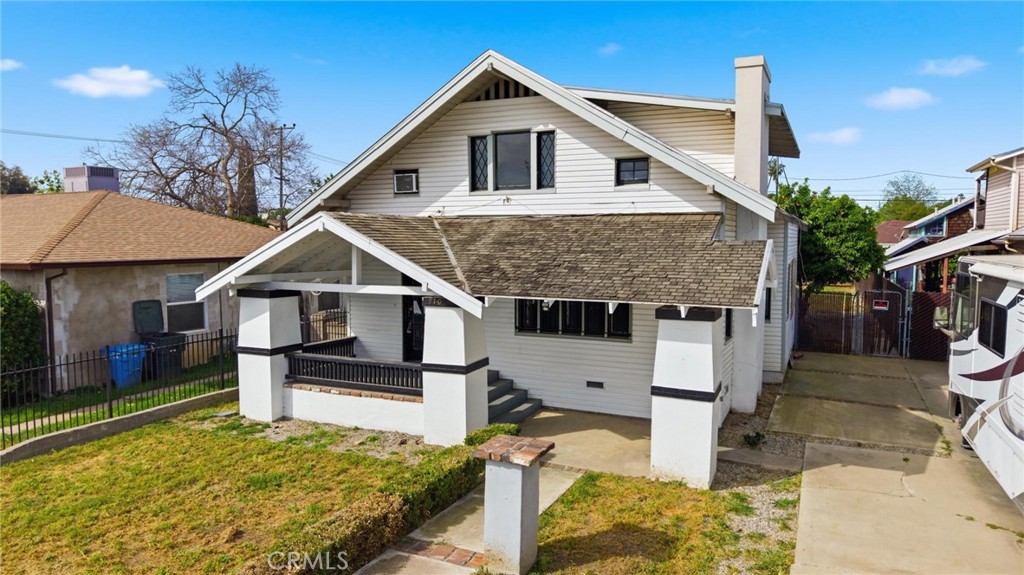
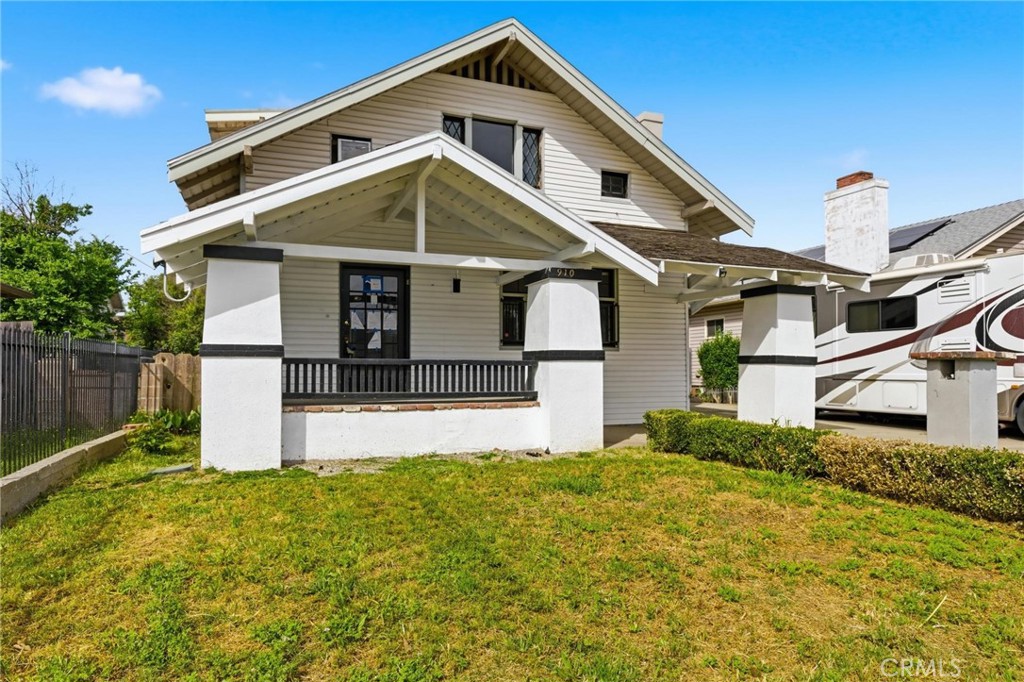
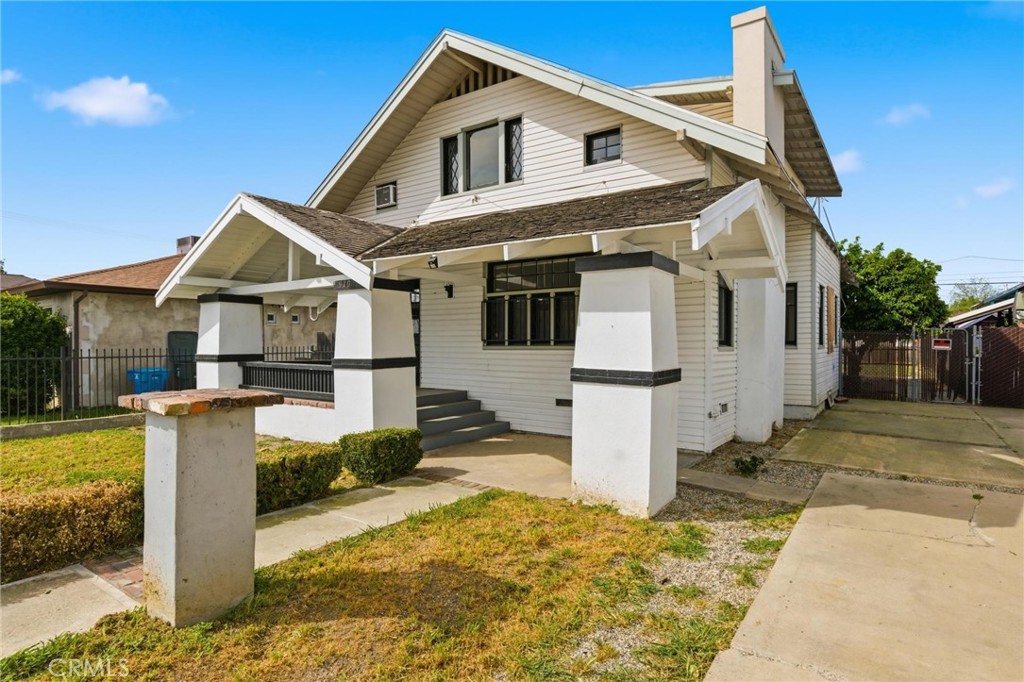
$1,483Welcome to this charming 1925 two-story home offering 2,039 square feet of comfortable living space on a spacious 0.18-acre lot. Filled with character and warmth, this property showcases classic details alongside a functional layout designed to suit a variety of needs. The inviting covered front porch sets the stage for relaxed living, leading into a welcoming foyer that opens to the main living areas. Step inside to a cozy living room centered around a fireplace, perfect for relaxing or gathering. With four bedrooms and two bathrooms, the home offers flexibility for a variety of lifestyles, including guest space or a home office. The kitchen connects seamlessly to the formal dining room, ideal for both daily use and special occasions. Built-in details enhance the home’s character while providing functional storage. A dedicated laundry area adds convenience, and the basement offers additional storage or potential for future use. Step outside to enjoy the covered back porch, ideal for outdoor relaxation or gatherings. The fenced yard provides room to enjoy outdoor living, whether gardening, playing, or simply unwinding. This home offers a wonderful opportunity to own a property full of charm, character, and potential, all within a generous lot setting.
| 4 days ago | Listing first seen on site | |
| 4 days ago | Listing updated with changes from the MLS® |

This information is for your personal, non-commercial use and may not be used for any purpose other than to identify prospective properties you may be interested in purchasing. The display of MLS data is usually deemed reliable but is NOT guaranteed accurate by the MLS. Buyers are responsible for verifying the accuracy of all information and should investigate the data themselves or retain appropriate professionals. Information from sources other than the Listing Agent may have been included in the MLS data. Unless otherwise specified in writing, the Broker/Agent has not and will not verify any information obtained from other sources. The Broker/Agent providing the information contained herein may or may not have been the Listing and/or Selling Agent.
Did you know? You can invite friends and family to your search. They can join your search, rate and discuss listings with you.