Save
Ask
Tour
Hide
Share
$1,898,000
2 Days On Site

1672 Trilogy Parkway
Nipomo, CA 93444

For Sale|Single Family Residence|Active
3
Beds
4
Total Baths
3
Full Baths
1
Partial Bath
3,374
SqFt
$563
/SqFt
2006
Built
Subdivision:
Trilogy(600)
County:
San Luis Obispo
Listed by Melissa Johnson-Barash of Blair Properties [email protected]
Upcoming Open Houses
Sun, May 31, 1:00 PM - 3:00 PM
1672 Trilogy Parkway1672 Trilogy Parkway1672 Trilogy Parkway1672 Trilogy Parkway
Save
Ask
Tour
Hide
Share

Mortgage Calculator

Monthly Payment (Est.)

$8,659
Calculator powered by Showcase IDX, a Constellation1 Company. Copyright ©2026 Information is deemed reliable but not guaranteed.

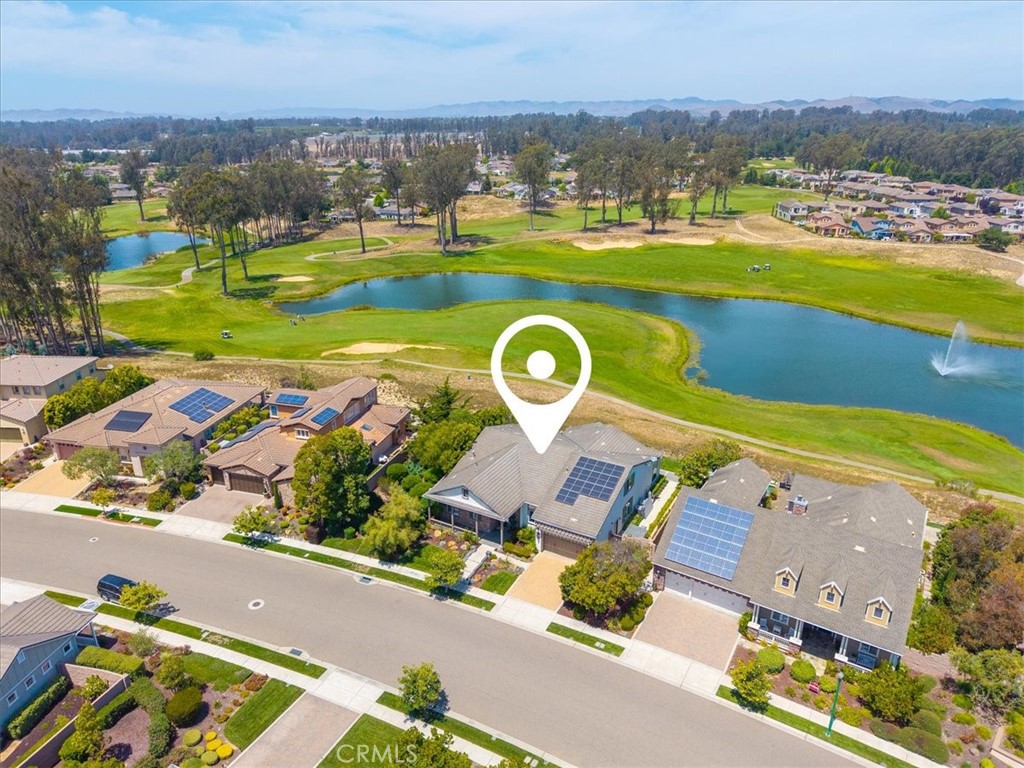
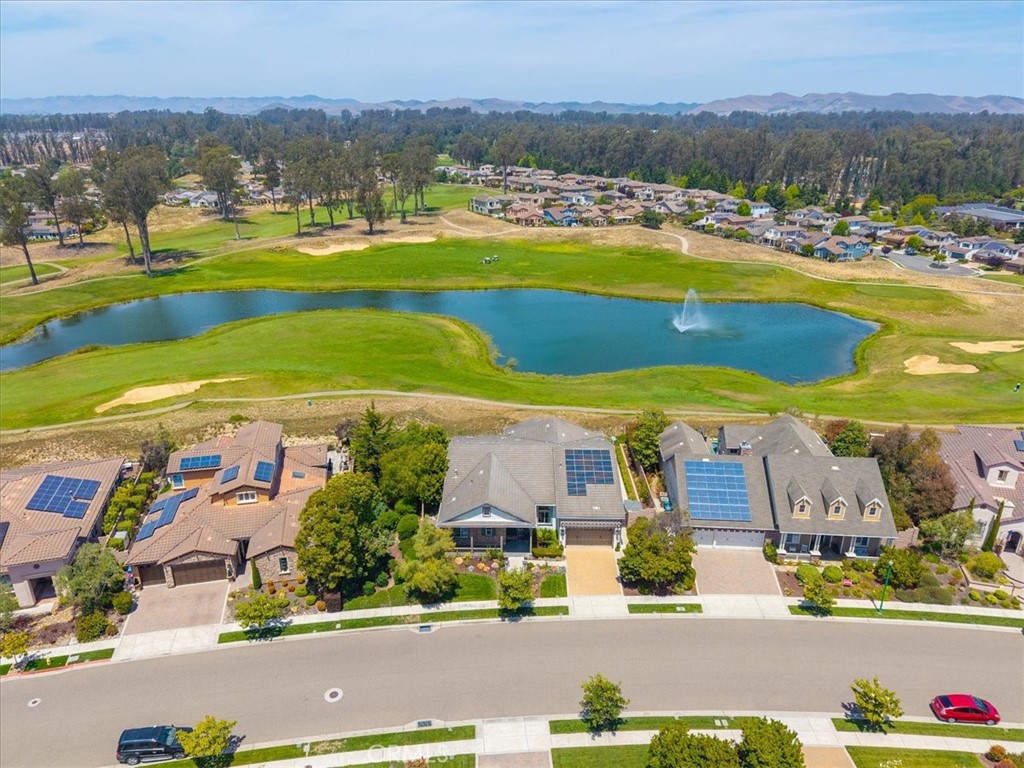
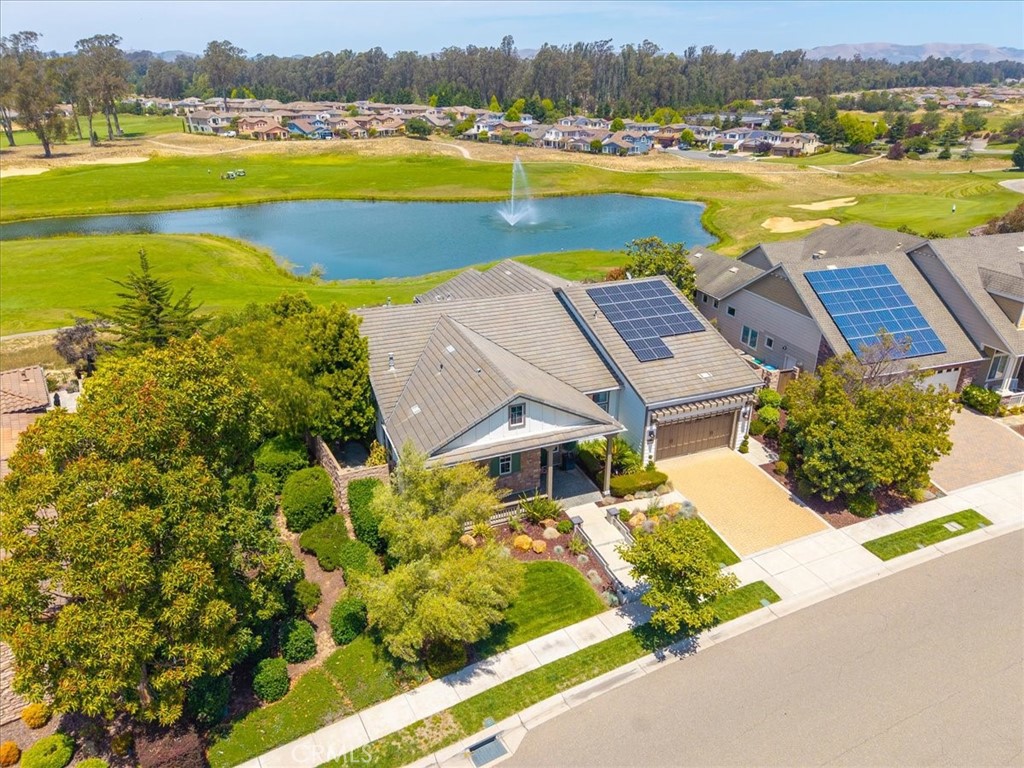
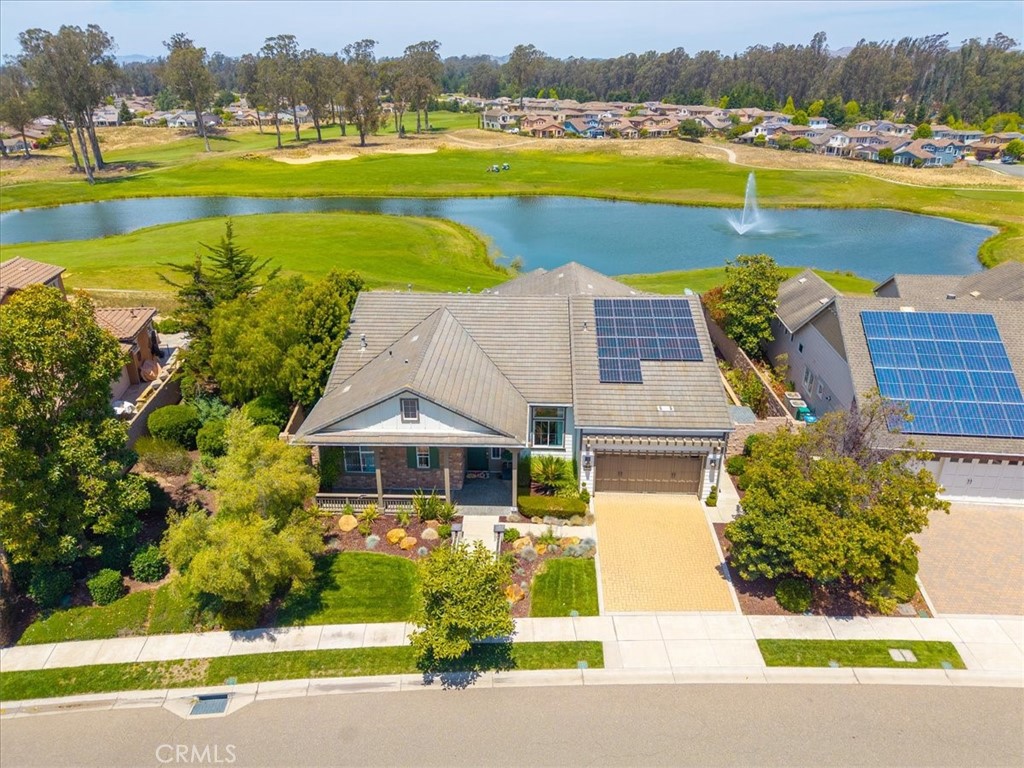
INCREDIBLE LOCATION with AMAZING VIEWS!! This stunning "Cabrillo" model delivers breathtaking, unobstructed views over the 18th fairway, lake, and fountain. This is resort living at its absolute finest. With 3,374 square feet of almost entirely single-level, open-concept living, the home impresses at every turn. More than $339,000 in original builder upgrades, $100,000 in added exterior improvements, and owned solar make this a rare opportunity that's as smart financially as it is beautiful to experience. Step inside to soaring ceilings, expansive light-filled spaces, and an abundance of high-end built-in cabinetry and designer finishes throughout. The layout offers three bedrooms PLUS a dedicated OFFICE and BONUS ROOM — with every bedroom featuring its own ensuite bath. The luxurious primary suite includes a private sitting area, spa-inspired bathroom, and two walk-in closets. A chef's kitchen with butler's pantry anchors the entertaining spaces, flowing seamlessly into formal dining and gracious living areas. Outside, a private terrace and manicured gardens surround a beautiful built-in spa — the perfect setting for enjoying the Central Coast's celebrated climate year-round. Work and create with ease in a handsome office featuring two walls of custom built-ins, plus a separate studio/hobby room with ideal natural lighting. The integrated whole-home sound system, dual-zone heating and A/C, and two fireplaces ensure every moment here is comfortable and refined. Truly rare. Truly special. Welcome home.

Save
Ask
Tour
Hide
Share
Listing Snapshot
Price 
$1,898,000
Days On Site 
2 Days
Bedrooms 
3
Inside Area (SqFt) 
3,374 sqft
Total Baths 
4
Full Baths 
3
Partial Baths 
1
Lot Size 
0.2132 Acres
Year Built 
2006
MLS® Number 
PI26111862
Status 
Active
Property Tax 
N/A
HOA/Condo/Coop Fees 
$383 monthly
Sq Ft Source 
Assessor
Friends & Family
Recent Activity
3 days agoListing first seen on site
3 days agoListing updated with changes from the MLS®
General Features
Acres 
0.2132
Attached Garage 
Yes
Energy Features 
Solar
Foundation 
Slab
Garage 
Yes
Garage Spaces 
2
Land Lease 
No
Levels 
Two
Number Of Stories 
2
Parking 
AttachedDrivewayGarage
Parking Spaces 
4
Property Sub Type 
Single Family Residence
Sewer 
Private Sewer
Special Circumstances 
Standard
Water Source 
Private
Interior Features
Appliances 
Double OvenDishwasherGas CooktopMicrowaveRefrigeratorRange HoodSelf Cleaning OvenWater SoftenerTankless Water HeaterWater Purifier
Cooling 
Central AirZoned
Fireplace 
Yes
Fireplace Features 
Family RoomGasLiving Room
Flooring 
CarpetTileWood
Heating 
Forced AirNatural GasZoned
Interior 
Breakfast BarBuilt-in FeaturesCeiling Fan(s)Coffered Ceiling(s)Open FloorplanPantryStone CountersWired for SoundMaster Downstairs
Laundry Features 
Electric Dryer HookupGas Dryer HookupInsideLaundry Room
Main Level Bedrooms 
2
Spa 
Yes
Window Features 
Double Pane Windows
ArtStudio 
Bathroom 
Features - Stone Counters, Soaking Tub
Bedroom 
Bonus Room 
Dining Room 
Kitchen 
Laundry 
Living Room 
Master Bedroom 
Office 
Save
Ask
Tour
Hide
Share
Exterior Features
Exterior 
Rain Gutters
Fencing 
Privacy
Lot Features 
LandscapedOn Golf Course
Other Structures 
Shed(s)Storage
Patio And Porch 
Rear PorchCoveredFront PorchPatio
Pool Features 
CommunityHeatedIn GroundLapWaterfallAssociation
Roof 
Concrete
Spa 
Yes
Spa Features 
CommunityPrivateSee Remarks
View 
Park/GreenbeltGolf CourseLakePanoramicTrees/WoodsWater
Waterfront Features 
Lake
Waterview 
Park/GreenbeltGolf CourseLakePanoramicTrees/WoodsWater
Windows/Doors 
Double Pane Windows
Community Features
Association Amenities 
ClubhouseSport CourtFitness CenterGolf CourseMaintenance GroundsMeeting RoomPlaygroundPoolRecreation RoomSpa/Hot TubTrail(s)
Association Dues 
383
Building Access 
Front/Ground level
Community Features 
GolfPool
Financing Terms Available 
Cash
HOA Fee Frequency 
Monthly
MLS Area 
NPMO - Nipomo
School District 
Lucia Mar Unified
Schools
School District
Lucia Mar Unified
Elementary School
Unknown
Middle School
Unknown
High School
Unknown


This information is for your personal, non-commercial use and may not be used for any purpose other than to identify prospective properties you may be interested in purchasing. The display of MLS data is usually deemed reliable but is NOT guaranteed accurate by the MLS. Buyers are responsible for verifying the accuracy of all information and should investigate the data themselves or retain appropriate professionals. Information from sources other than the Listing Agent may have been included in the MLS data. Unless otherwise specified in writing, the Broker/Agent has not and will not verify any information obtained from other sources. The Broker/Agent providing the information contained herein may or may not have been the Listing and/or Selling Agent.

Neighborhood & Commute
Source: Walkscore
Save
Ask
Tour
Hide
Share