





444 WalnutArroyo Grande, CA 93420
Mortgage Calculator
Monthly Payment (Est.)
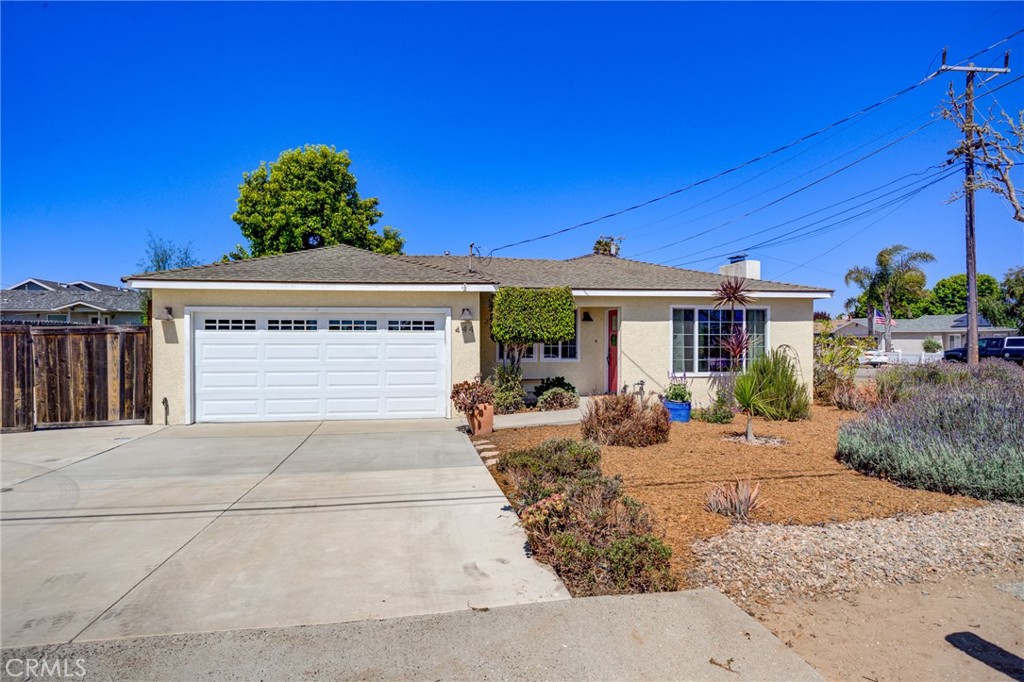
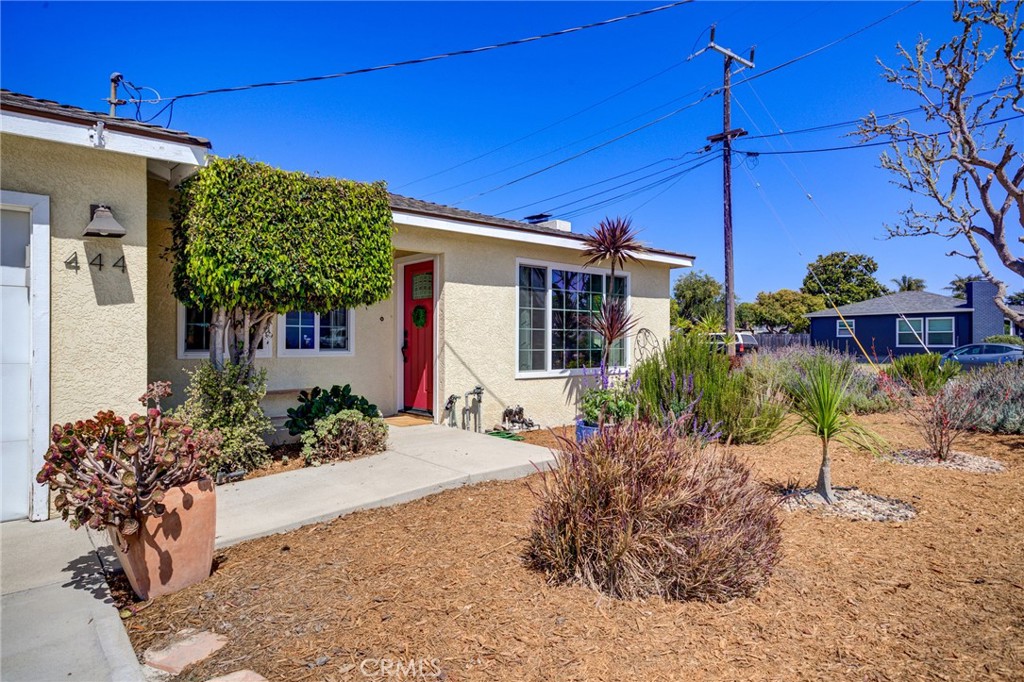
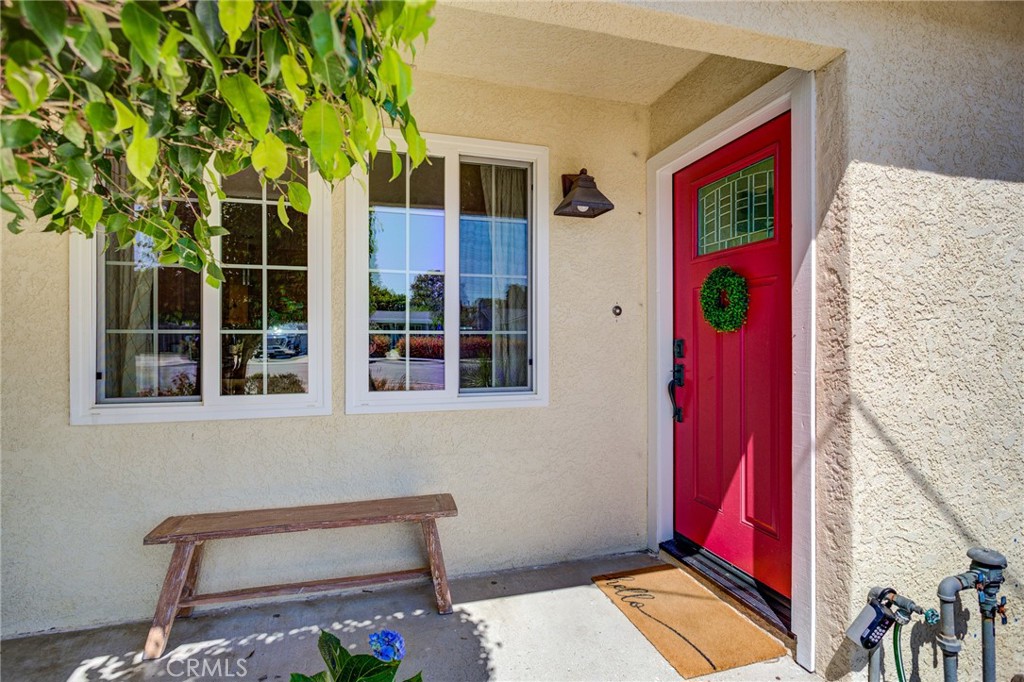
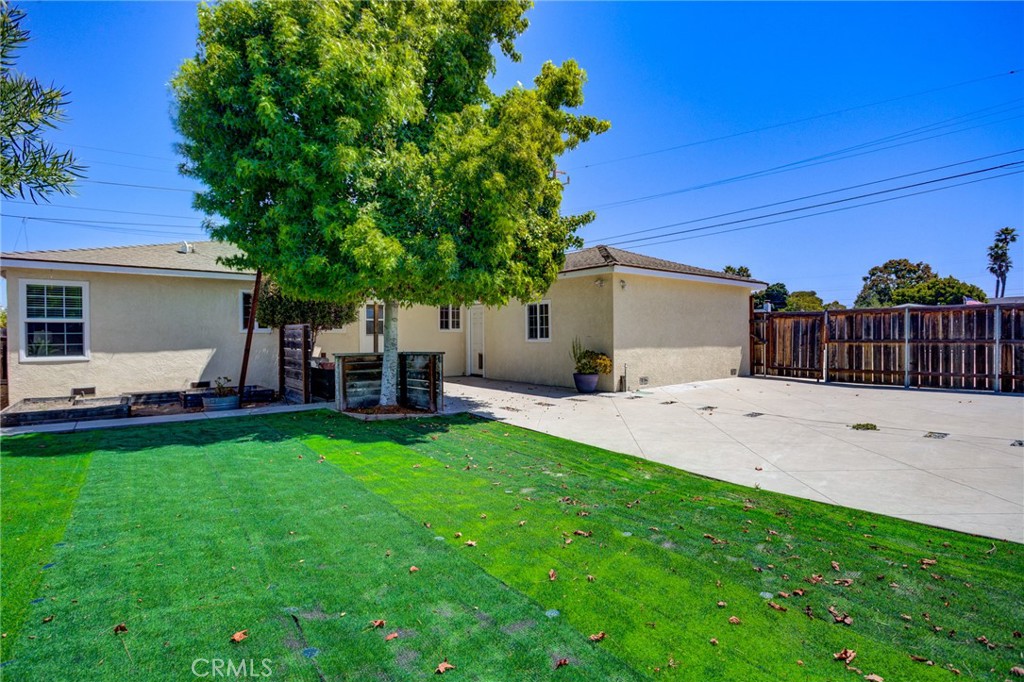
$4,102Nestled on a spacious corner lot in Arroyo Grande's highly sought-after, what locals would call " The Tree Streets " neighborhood, this charming single-level home offers timeless character, thoughtful updates, and endless possibilities. Featuring 3 bedrooms, 2 full bathrooms, and a light-filled floor plan, this well-maintained property is ready to welcome its next owner. Inside, you'll find beautiful original hardwood floors, abundant natural light, and picturesque windows in the living and dining rooms that frame partial views of the Arroyo Grande hills. The inviting living room is anchored by a cozy wood-burning fireplace, creating the perfect gathering space for family and friends. The remodeled kitchen blends style and function with birch shaker cabinetry, Corian countertops, stainless steel appliances, recessed lighting, charming wainscoting, and generous workspace for everyday living and entertaining. The spacious primary bedroom is complemented by two additional bedrooms and two full bathrooms. The hall bathroom features Corian countertops, a tub/shower combination, and a bidet, while the second bathroom, conveniently located near the laundry room, offers a walk-in shower and pedestal sink. Ample closets and abundant storage throughout the home add to its everyday convenience. Step outside to enjoy the fully fenced and gated backyard designed for both relaxation and recreation. Raised garden beds, mature fruit trees, low-maintenance landscaping, and plenty of room for children and pets make this outdoor space truly special. The oversized corner lot also offers gated parking for an RV, boat, or additional vehicles, along with exciting potential for expansion or future improvements, subject to City approval. Ideally located just minutes from the Village of Arroyo Grande, parks, restaurants, shopping, and walking distance to schools, this home combines the charm of an established neighborhood with the convenience of Central Coast living. Whether you're looking for a charming single level home in a great neighborhood or a property with room to grow, this Tree Streets gem is one you won't want to miss.
| 14 hours ago | Listing first seen on site | |
| 14 hours ago | Listing updated with changes from the MLS® |

This information is for your personal, non-commercial use and may not be used for any purpose other than to identify prospective properties you may be interested in purchasing. The display of MLS data is usually deemed reliable but is NOT guaranteed accurate by the MLS. Buyers are responsible for verifying the accuracy of all information and should investigate the data themselves or retain appropriate professionals. Information from sources other than the Listing Agent may have been included in the MLS data. Unless otherwise specified in writing, the Broker/Agent has not and will not verify any information obtained from other sources. The Broker/Agent providing the information contained herein may or may not have been the Listing and/or Selling Agent.
Did you know? You can invite friends and family to your search. They can join your search, rate and discuss listings with you.