





1485 Del MarGrover Beach, CA 93433
Mortgage Calculator
Monthly Payment (Est.)
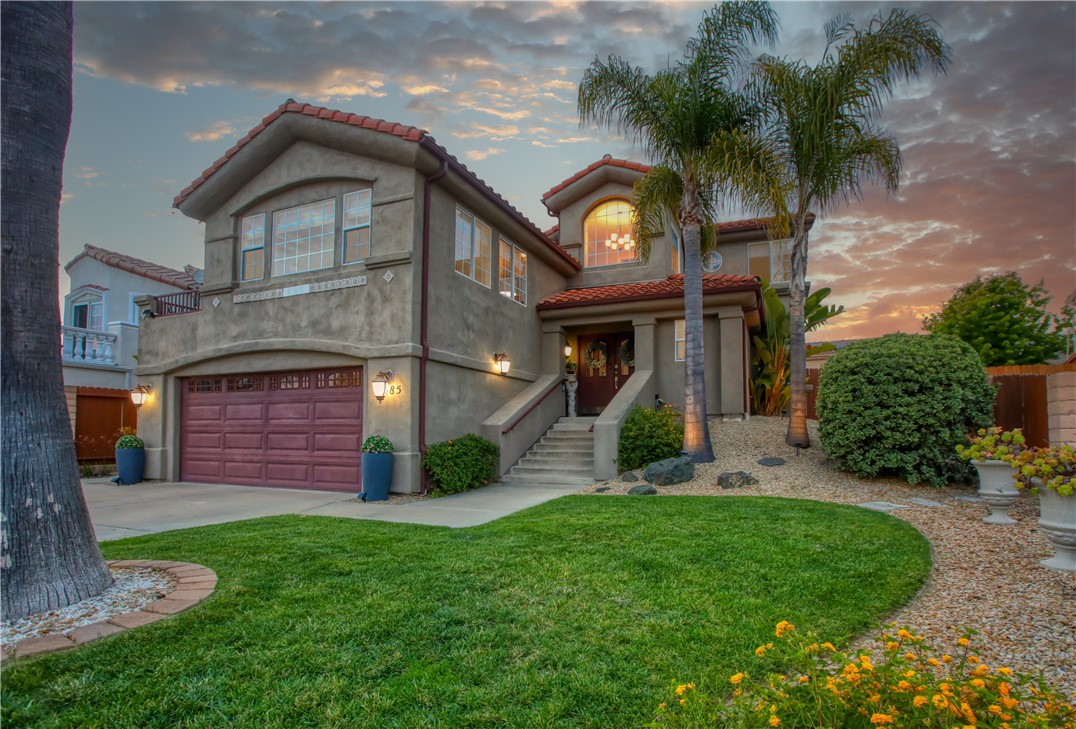
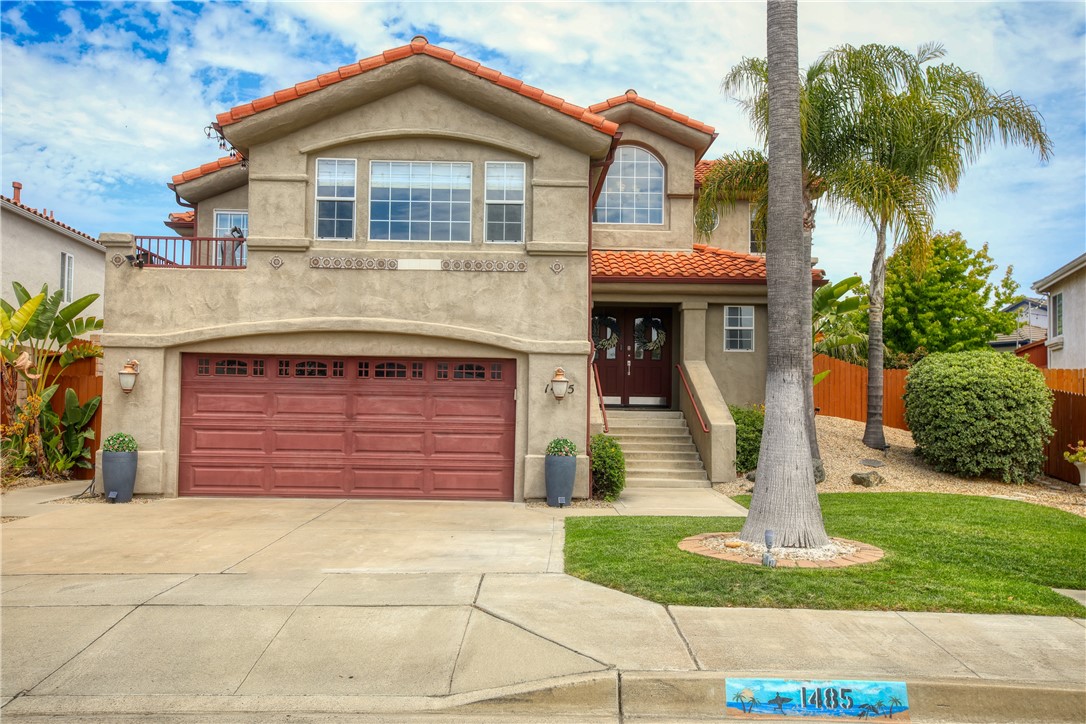
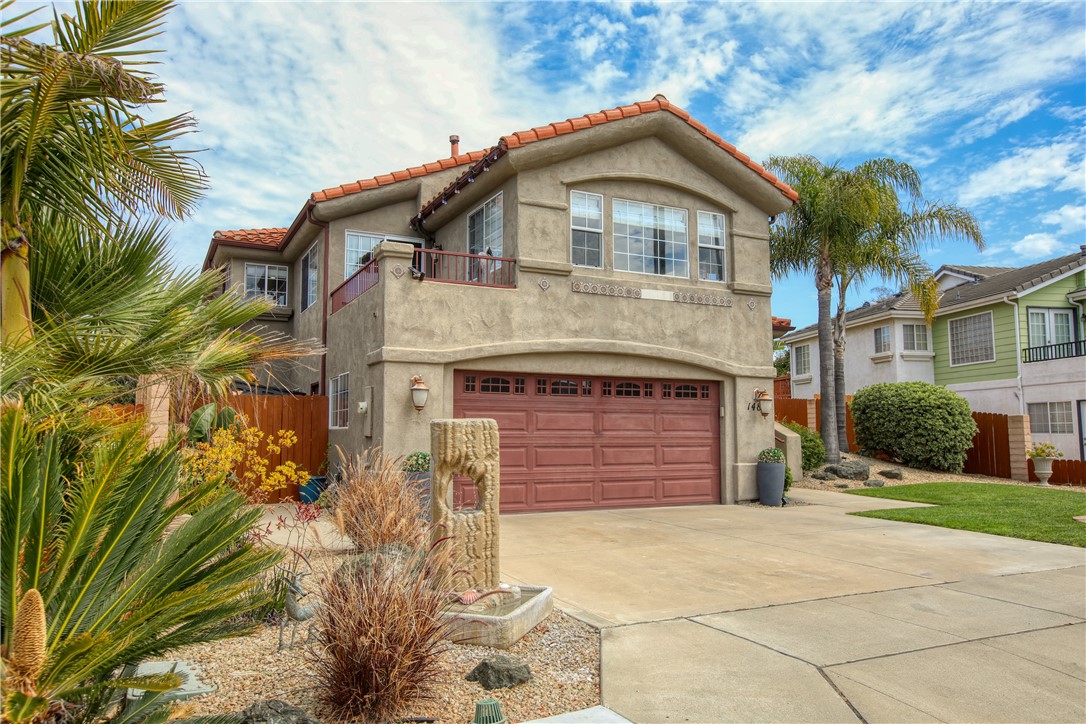
$6,383Welcome to this beautifully updated 2,465 sq. ft., 4-bedroom, 2.5-bathroom multi-level home, ideally situated in one of Grover Beach's most desirable neighborhoods just moments from the beach. Blending timeless elegance with everyday comfort, this exceptional residence offers an inviting floor plan filled with warmth, style, and an abundance of natural light streaming through multiple windows on every level. The heart of the home is the beautifully remodeled kitchen, featuring rich custom cabinetry, stunning quartz and granite countertops, stainless steel appliances, and direct access to a spacious deck where you can enjoy breathtaking Central Coast sunsets. A second deck just off the living room provides another wonderful outdoor space to relax or entertain while taking in the coastal atmosphere and distant ocean views. Inside, beautiful marble and bamboo flooring flow throughout the home, complemented by a striking three-sided fireplace that creates a warm focal point between the living and dining areas. Every detail has been thoughtfully updated to provide both sophistication and functionality. The spacious primary suite is a true retreat, offering a generous walk-in closet, multiple windows that fill the room with natural light, and an expansive spa-inspired bathroom complete with dual sinks, a large walk-in shower, and a luxurious jetted soaking tub. A well-designed Jack-and-Jill bathroom with a dual-sink, vanity and shower connects two comfortable bedrooms, while the fourth bedroom is exceptionally spacious, making it ideal as a guest suite, home office, media room, or additional family living space. Situated on an approximately 6,100 sq. ft. lot, the professionally designed backyard has been thoughtfully created for maximum outdoor entertaining and everyday enjoyment. Featuring multiple inviting seating areas, beautifully landscaped surroundings, expansive flat and usable space, and a wonderful hot tub nestled beneath a charming gazebo, this private outdoor retreat is the perfect setting for family gatherings, summer barbecues, evening firepit conversations, or simply unwinding under the stars after a day at the beach. Designed with both relaxation and entertaining in mind, this backyard truly embodies the best of the Central Coast lifestyle. This is a home you would be proud to call home.
| 13 hours ago | Listing first seen on site | |
| 13 hours ago | Listing updated with changes from the MLS® |

This information is for your personal, non-commercial use and may not be used for any purpose other than to identify prospective properties you may be interested in purchasing. The display of MLS data is usually deemed reliable but is NOT guaranteed accurate by the MLS. Buyers are responsible for verifying the accuracy of all information and should investigate the data themselves or retain appropriate professionals. Information from sources other than the Listing Agent may have been included in the MLS data. Unless otherwise specified in writing, the Broker/Agent has not and will not verify any information obtained from other sources. The Broker/Agent providing the information contained herein may or may not have been the Listing and/or Selling Agent.
Did you know? You can invite friends and family to your search. They can join your search, rate and discuss listings with you.