





5675 Hermosilla AvenueAtascadero, CA 93422
Mortgage Calculator
Monthly Payment (Est.)
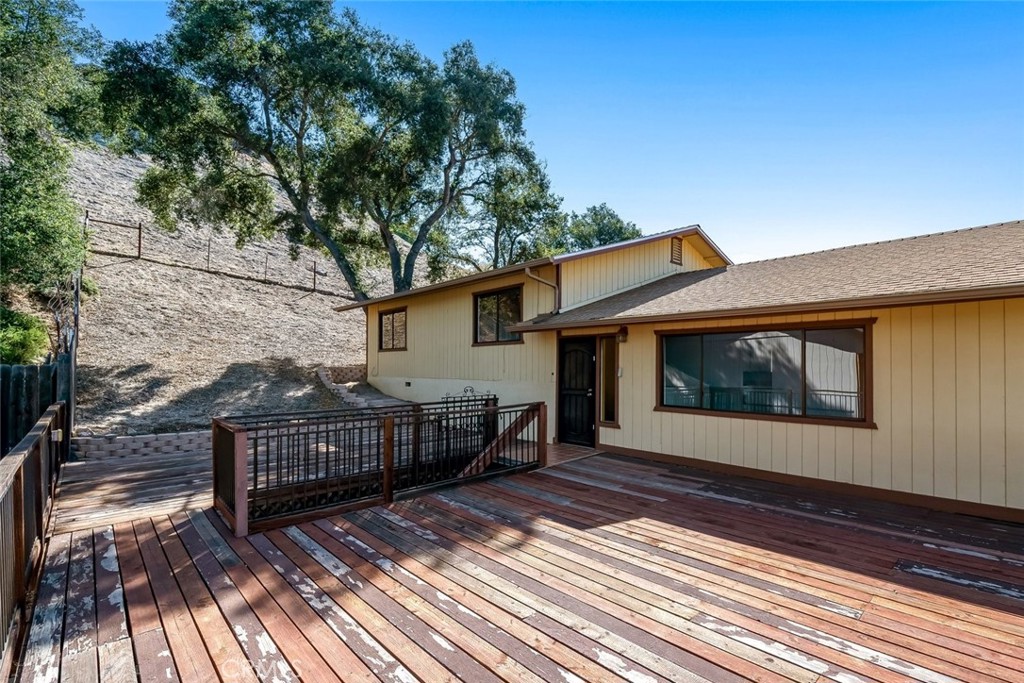
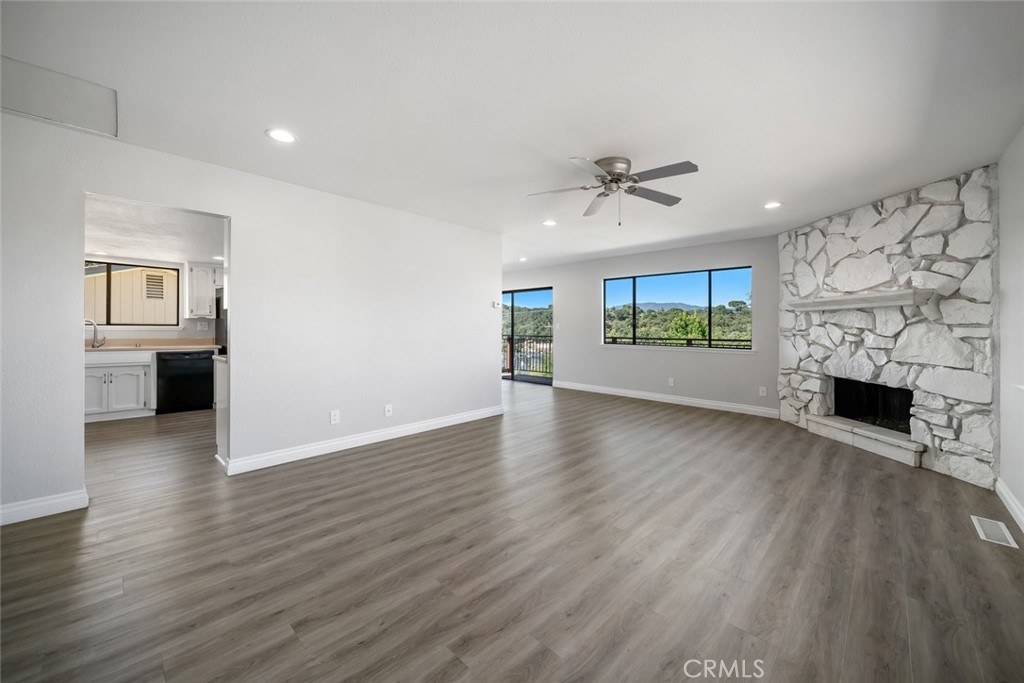
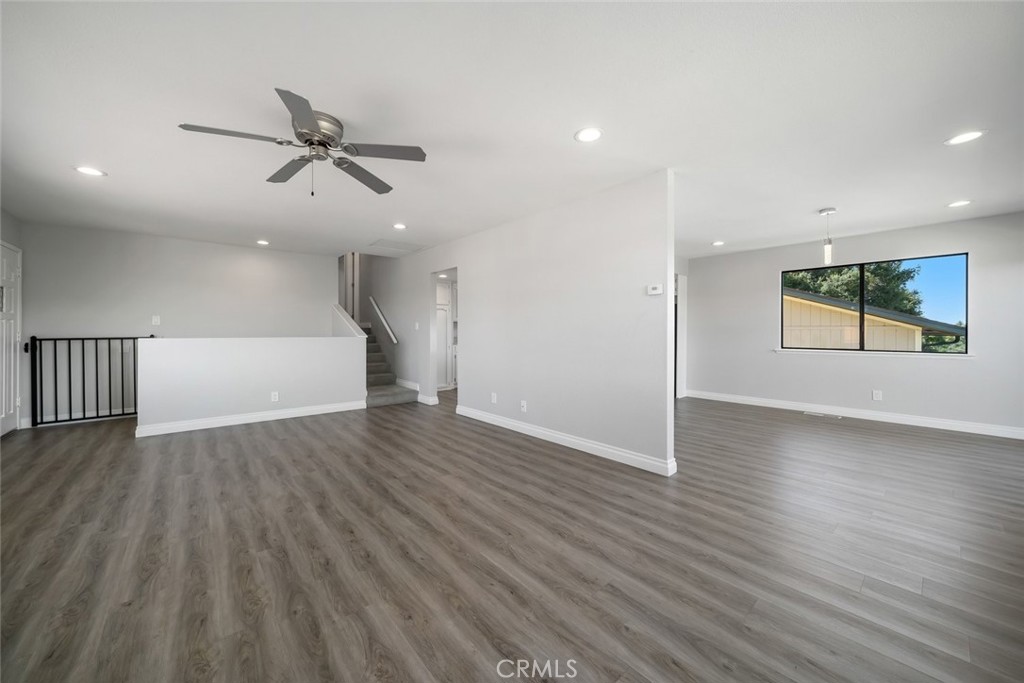
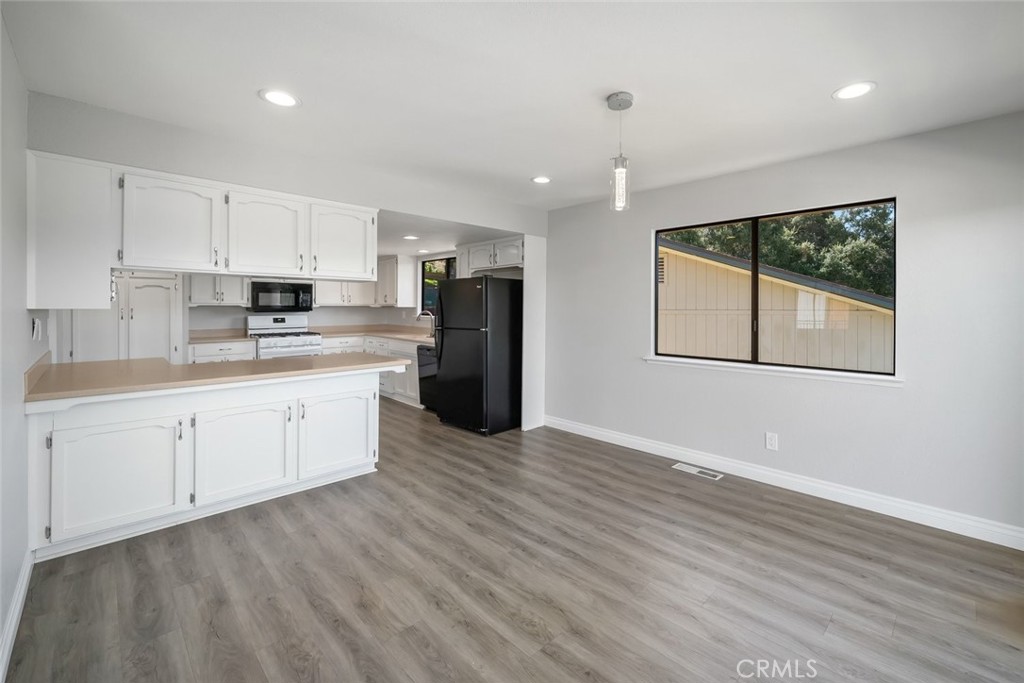
$3,125Enjoy sweeping hillside and treetop views of Atascadero from this inviting home filled with character. Elevated above the two-car garage, the home captures treehouse vibes while being just minutes from downtown. Designed for easy living, the home features luxury vinyl plank flooring throughout and an open living area that makes the most of the scenic surroundings. The living room is anchored by a striking retro floor-to-ceiling stone fireplace with a wood-burning hearth, creating a warm and inviting focal point. The dining area opens directly onto the spacious view deck—perfect for morning coffee, outdoor dining, or entertaining while taking in the surrounding hills and mature trees. The well-appointed kitchen offers an efficient L-shaped layout with generous prep space, abundant cabinetry, breakfast bar seating, and includes a gas range, microwave/hood combination, dishwasher, and refrigerator. The primary suite features an ensuite bath and dual closets. Two additional well-sized bedrooms, a second full bath with dual sinks, and a centrally located laundry area complete the home. Minimalist landscaping provides easy maintenance while allowing the natural setting to shine. Enjoy a hillside setting that feels tucked away while remaining close to downtown Atascadero, shopping, dining, parks, and everyday amenities. A fantastic opportunity to own a home with character, scenic views, and a location that offers the best of both worlds.
| yesterday | Listing first seen on site | |
| yesterday | Listing updated with changes from the MLS® |

This information is for your personal, non-commercial use and may not be used for any purpose other than to identify prospective properties you may be interested in purchasing. The display of MLS data is usually deemed reliable but is NOT guaranteed accurate by the MLS. Buyers are responsible for verifying the accuracy of all information and should investigate the data themselves or retain appropriate professionals. Information from sources other than the Listing Agent may have been included in the MLS data. Unless otherwise specified in writing, the Broker/Agent has not and will not verify any information obtained from other sources. The Broker/Agent providing the information contained herein may or may not have been the Listing and/or Selling Agent.
Did you know? You can invite friends and family to your search. They can join your search, rate and discuss listings with you.