





1408 3rd StreetLos Osos, CA 93402
Mortgage Calculator
Monthly Payment (Est.)
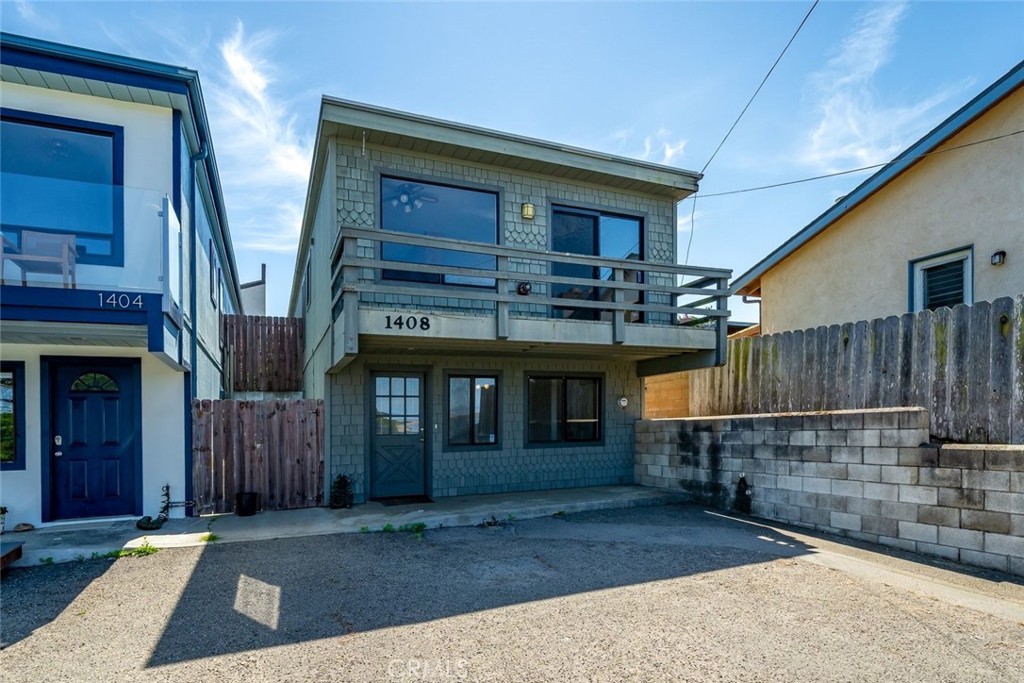
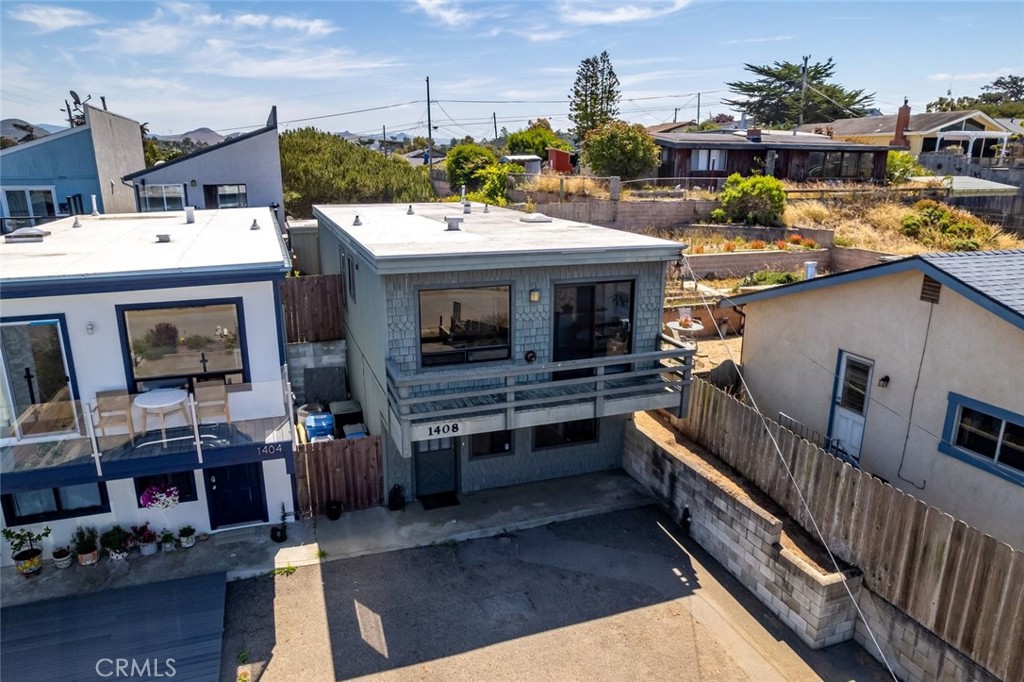
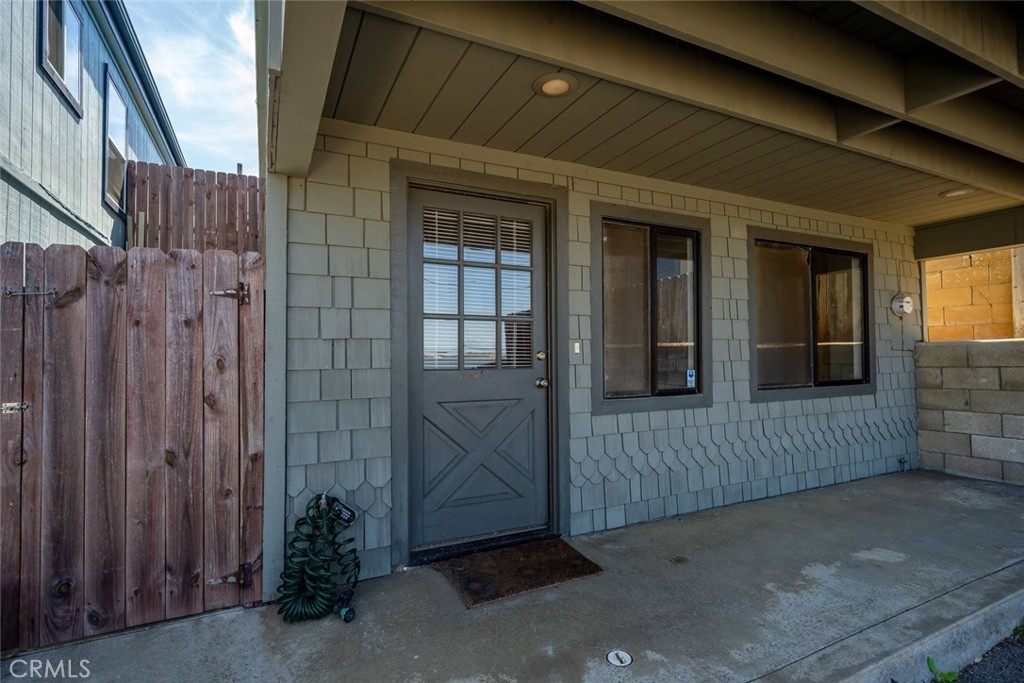
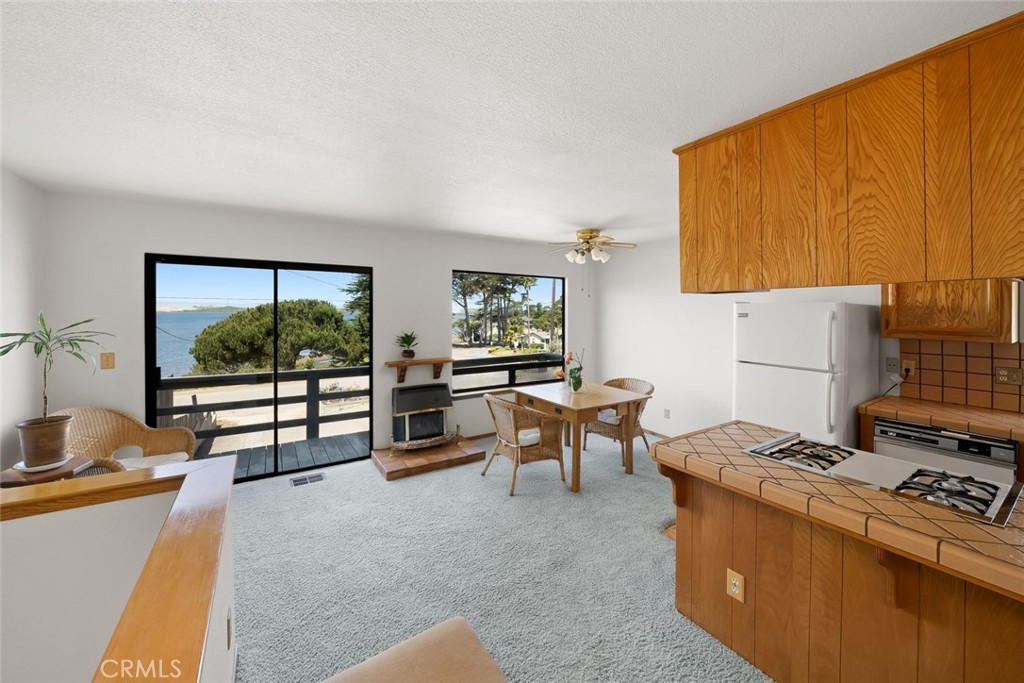
$4,220Bayfront location across from the water with unobstructed ocean views, this distinctive Los Osos property offers 3 bedrooms, 2 bathrooms, and a versatile layout with professional office/commercial live-work potential, all just moments from local eateries, shopping, and coastal amenities. The main entrance opens into a spacious downstairs living area currently used as a private third-bedroom suite, complete with a walk-in closet, ensuite bath, and additional storage. Ideal for extended family, guest quarters, or live-work flexibility. Upstairs, the open-concept living room and dining area are filled with natural light and positioned to capture sweeping bay views. A Valor Homeflame gas fireplace adds warmth and character, while the oversized balcony provides ample space for outdoor seating to take in coastal sunsets. The vintage kitchen offers exceptional storage, timeless character, and a convenient breakfast counter. The upstairs primary bedroom features a Hollywood bath with access to the hallway laundry area, while a second well-appointed bedroom completes the upper level. A darling backyard features a detached studio, offering additional flexible space and coastal charm. A rare opportunity to enjoy sweeping ocean vistas, versatile living, and one of Los Osos’ most sought-after neighborhoods.
| 5 days ago | Listing first seen on site | |
| 5 days ago | Listing updated with changes from the MLS® |

This information is for your personal, non-commercial use and may not be used for any purpose other than to identify prospective properties you may be interested in purchasing. The display of MLS data is usually deemed reliable but is NOT guaranteed accurate by the MLS. Buyers are responsible for verifying the accuracy of all information and should investigate the data themselves or retain appropriate professionals. Information from sources other than the Listing Agent may have been included in the MLS data. Unless otherwise specified in writing, the Broker/Agent has not and will not verify any information obtained from other sources. The Broker/Agent providing the information contained herein may or may not have been the Listing and/or Selling Agent.
Did you know? You can invite friends and family to your search. They can join your search, rate and discuss listings with you.