





2375 SherwoodCambria, CA 93428
Mortgage Calculator
Monthly Payment (Est.)
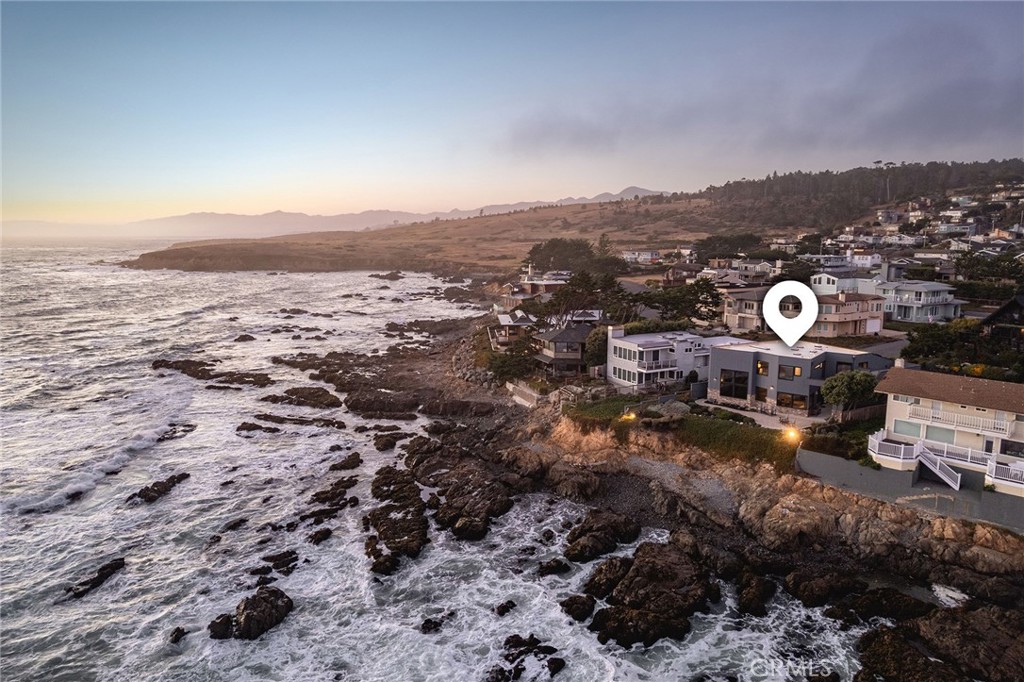
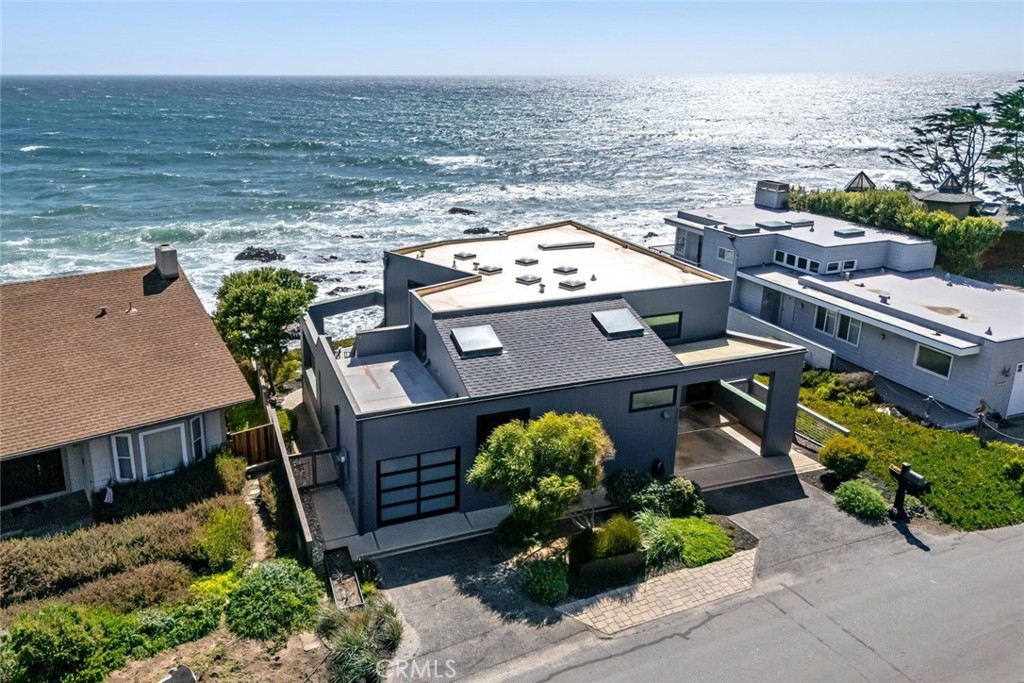
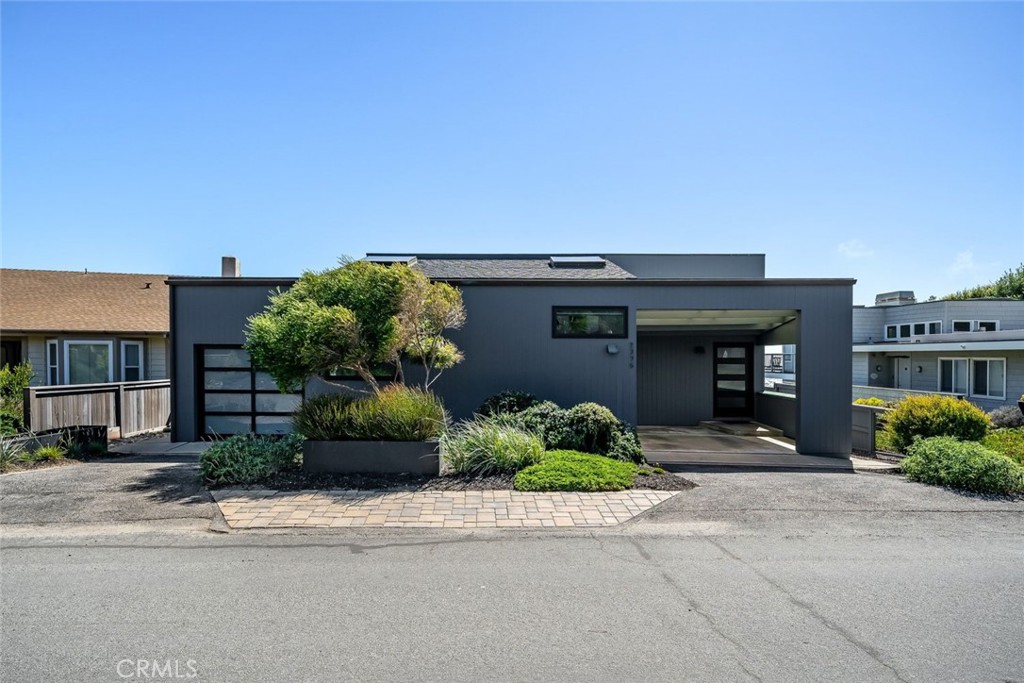
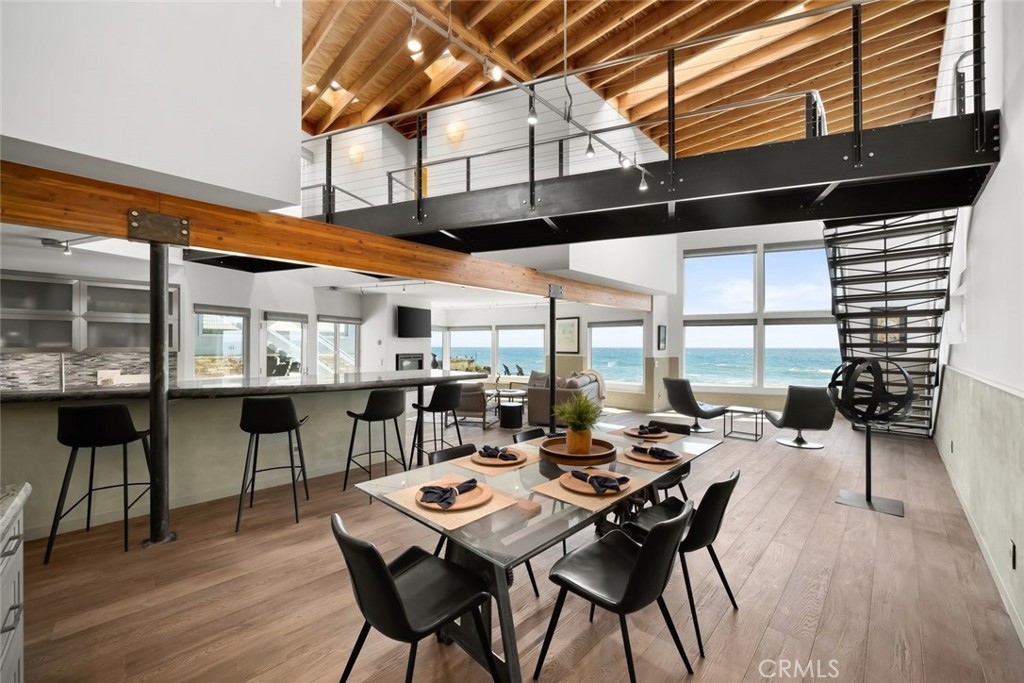
$16,858Set along Cambria’s spectacular coastline within walking distance of Fiscalini Ranch Preserve, 2375 Sherwood Drive offers striking architecture and sweeping ocean views in both directions. From the understated, newly painted exterior, the home opens dramatically toward the Pacific, revealing expansive glass and unforgettable views. Completely remodeled with a new kitchen, bathrooms, windows, radiant-heated hardwood floors, fixtures, landscaping, and custom cabinetry, the 2,684 sq ft residence feels fresh and thoughtfully designed throughout. The interior features soaring open-beam ceilings, skylights, floating stairs, and distinctive architectural angles designed to maximize the ocean views. The main living level includes a dining area with a dry bar and wine refrigerator, a spacious living area with a gas fireplace, a beautiful chef’s kitchen, and a bedroom with an adjacent full bathroom. Upstairs are two ocean-view bedrooms, two full baths, and an office. Outdoor spaces include a wind-protected courtyard, a rooftop deck, and a beautifully landscaped paver patio at the water’s edge, ideal for watching sunsets, migrating whales, and waves rolling along the coastline. Set on a 5,500 sq ft lot, 1-car garage and carport, this retreat offers an extraordinary oceanfront lifestyle.
| 5 days ago | Listing first seen on site | |
| 5 days ago | Listing updated with changes from the MLS® |

This information is for your personal, non-commercial use and may not be used for any purpose other than to identify prospective properties you may be interested in purchasing. The display of MLS data is usually deemed reliable but is NOT guaranteed accurate by the MLS. Buyers are responsible for verifying the accuracy of all information and should investigate the data themselves or retain appropriate professionals. Information from sources other than the Listing Agent may have been included in the MLS data. Unless otherwise specified in writing, the Broker/Agent has not and will not verify any information obtained from other sources. The Broker/Agent providing the information contained herein may or may not have been the Listing and/or Selling Agent.
Did you know? You can invite friends and family to your search. They can join your search, rate and discuss listings with you.