





1412 14TH StreetLos Osos, CA 93402
Mortgage Calculator
Monthly Payment (Est.)
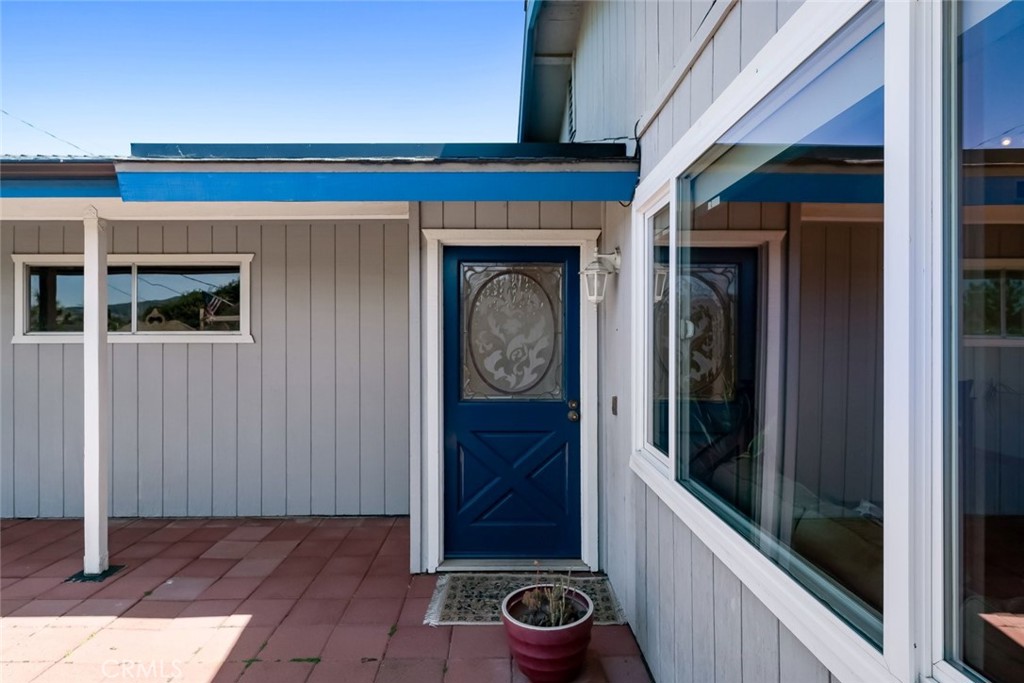
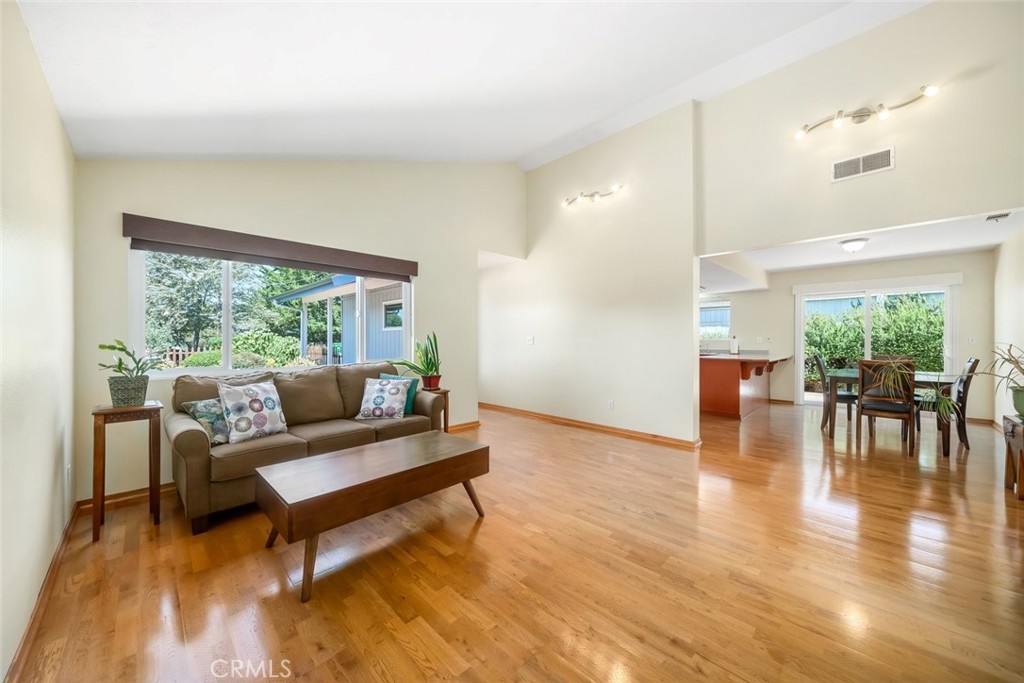
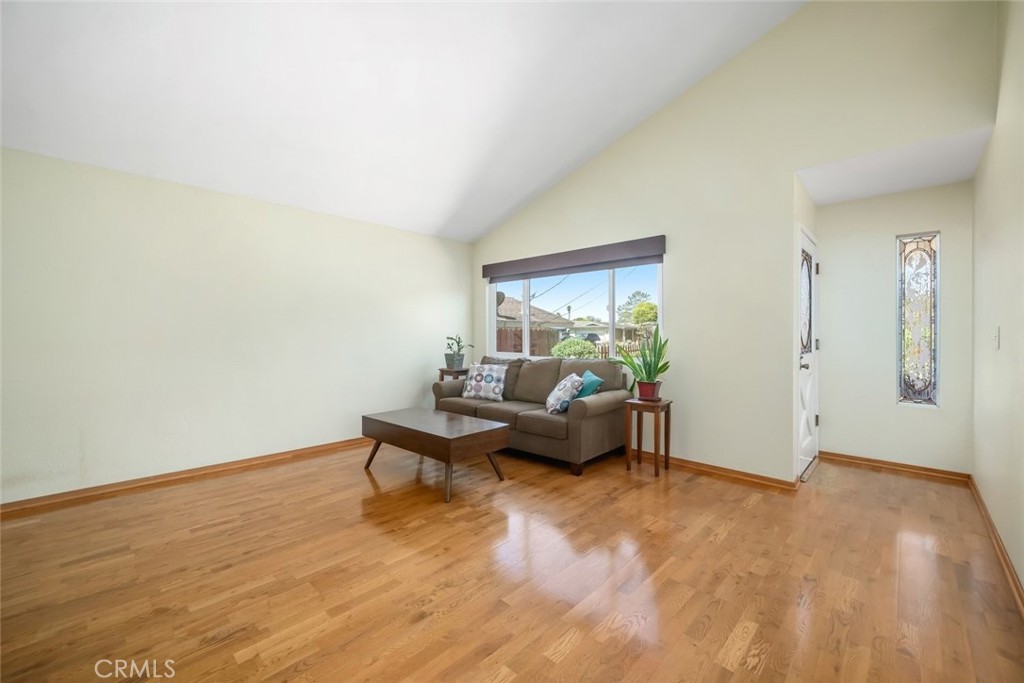
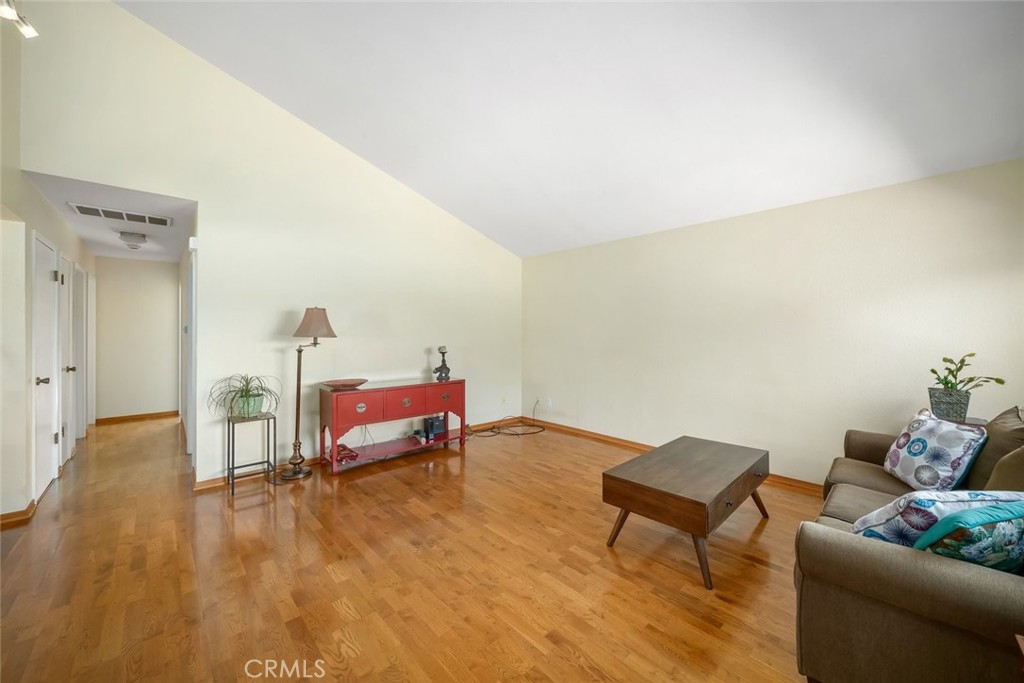
$3,782Bright and cheerful beach home with an inviting floor plan designed for easy living. The living room features soaring ceilings and is filled with natural light, while warm wood flooring flows throughout the main living spaces. The kitchen is functional and well-appointed with a gas range, microwave hood, dishwasher, and refrigerator. A breakfast counter separates the kitchen from the dining area while providing additional space for meal preparation, serving, and casual seating. The dining area opens directly to the side patio, creating an easy indoor-outdoor flow. The fully fenced backyard is charming and thoughtfully landscaped with a blend of greenery and hardscaping, creating an ideal setting for entertaining, relaxing, and enjoying the outdoors. The primary bedroom features an ensuite bathroom. Two additional bedrooms, including one with direct access to the backyard, a full guest bathroom, and an attached two-car garage complete the home. The practical layout makes excellent use of space and offers flexibility for a variety of lifestyles. Recent upgrades include a new water heater, a new sewer line, and complete repiping of the home, providing added peace of mind. Ideally located just minutes from Morro Bay, downtown San Luis Obispo, downtown Los Osos, and nearby shopping, this delightful home offers the perfect blend of convenience and coastal charm. Come see all this inviting home has to offer.
| yesterday | Listing first seen on site | |
| yesterday | Listing updated with changes from the MLS® |

This information is for your personal, non-commercial use and may not be used for any purpose other than to identify prospective properties you may be interested in purchasing. The display of MLS data is usually deemed reliable but is NOT guaranteed accurate by the MLS. Buyers are responsible for verifying the accuracy of all information and should investigate the data themselves or retain appropriate professionals. Information from sources other than the Listing Agent may have been included in the MLS data. Unless otherwise specified in writing, the Broker/Agent has not and will not verify any information obtained from other sources. The Broker/Agent providing the information contained herein may or may not have been the Listing and/or Selling Agent.
Did you know? You can invite friends and family to your search. They can join your search, rate and discuss listings with you.