





1410 Night Heron StreetPlumas Lake, CA 95961
Mortgage Calculator
Monthly Payment (Est.)
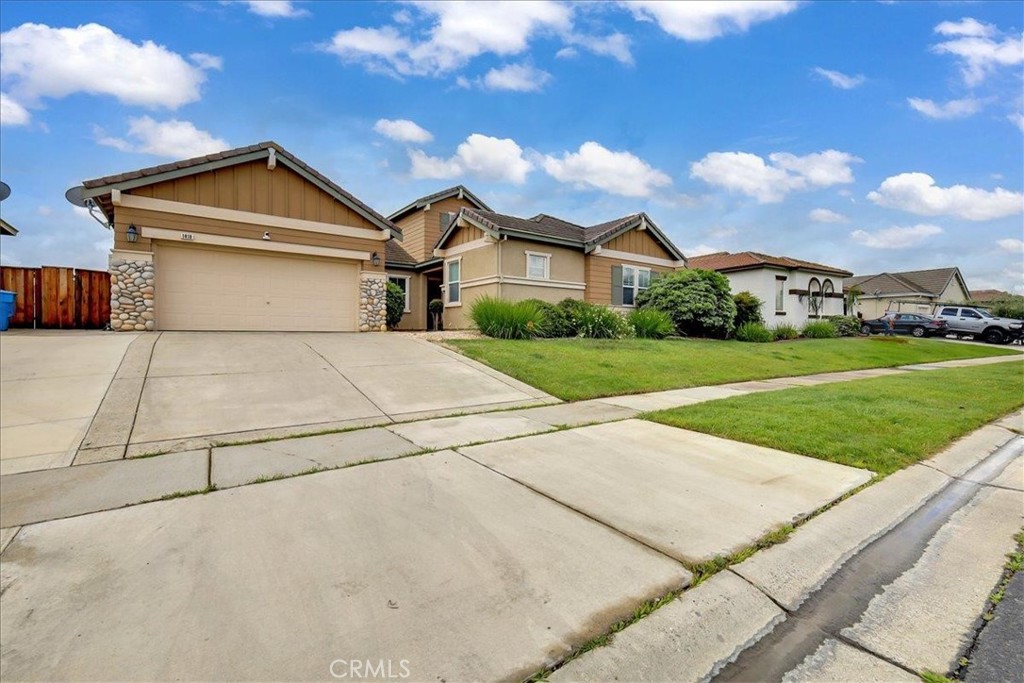
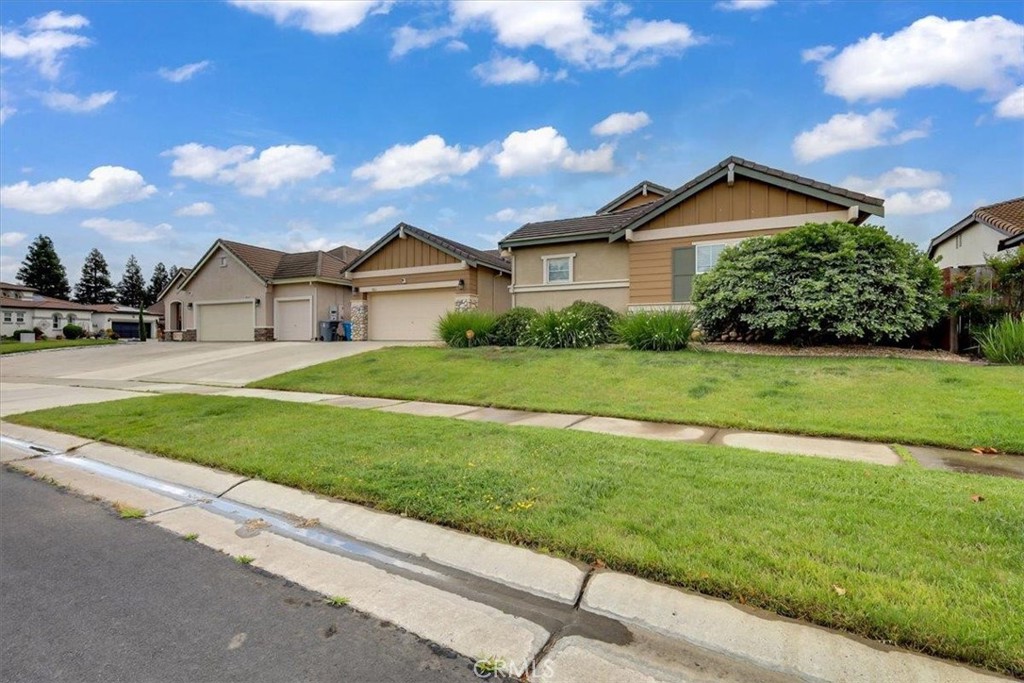
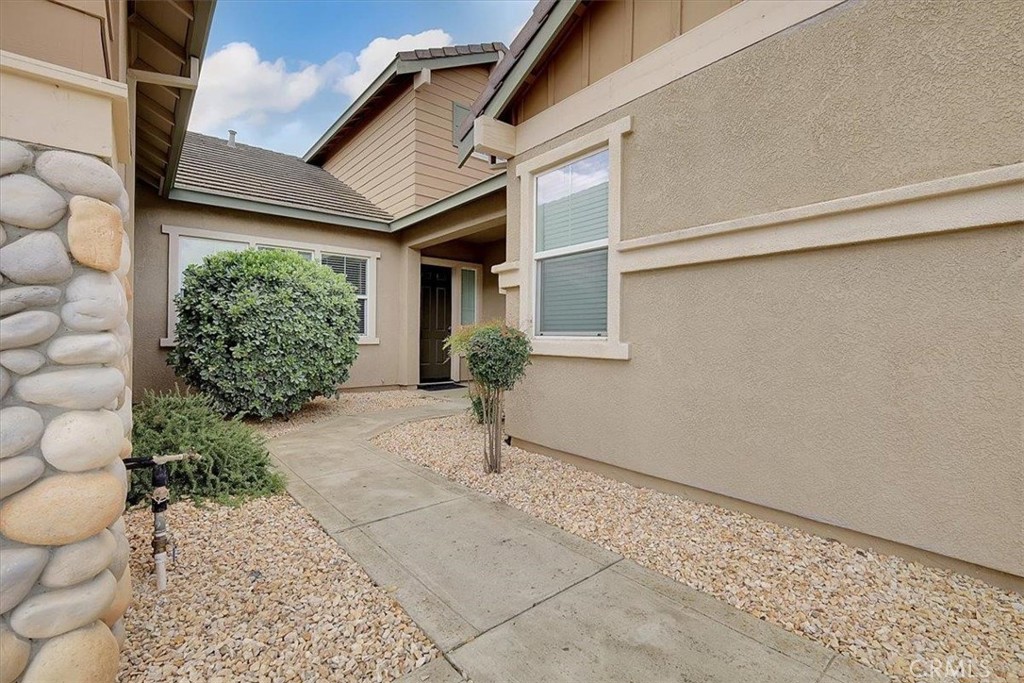
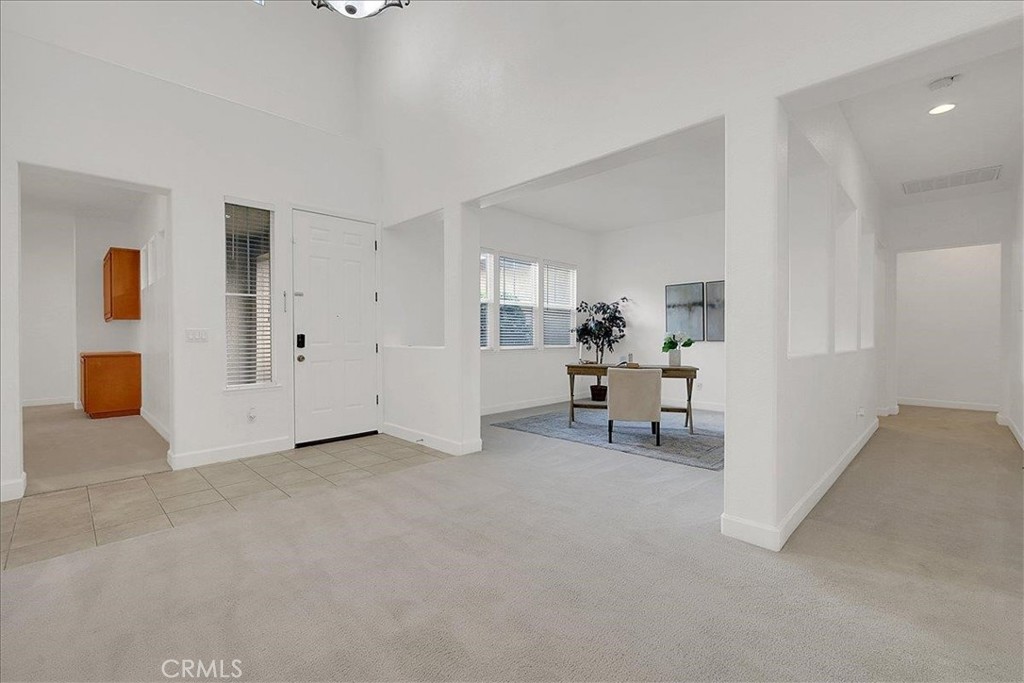
$2,281Welcome to 1410 Night Heron St, located in the desirable and quiet Plumas Lake community! This beautifully maintained single-story contemporary home offers 4 bedrooms, 2.5 bathrooms, and approximately 2,769 sq. ft. of thoughtfully designed living space that perfectly blends openness, comfort, and functionality. Step inside and be greeted by soaring ceilings and an inviting formal living and dining area filled with natural light, creating an elegant first impression. The spacious separate family room features a cozy fireplace and custom built-in bookshelf, offering the perfect setting for relaxing evenings or entertaining guests. The heart of the home is the expansive kitchen, fully equipped with granite countertops, a gas cooktop, built-in oven, pantry closet, oversized island with sink and dining bar, tile flooring, and a bright breakfast nook ideal for everyday living and gatherings. The generously sized primary suite serves as a private retreat with direct backyard access, a large walk-in closet, dual sinks, soaking tub, and separate shower. The additional bedrooms offer ample space and versatility for family, guests, or a home office setup. Additional highlights include: Brand-new air conditioning system, Fresh interior paint, New water heater, Tile flooring in kitchen and bathrooms, Indoor laundry room with sink and cabinetry, Assumable solar system for energy savings, Low-maintenance backyard with concrete patio. Situated on a quiet, low-traffic street near parks and schools, this home also offers convenient access to Highways 70, 65, and 99, and is just minutes from Costco and Hard Rock Casino. Spacious, functional, and move-in ready this is a home you won't want to miss!
| yesterday | Listing first seen on site | |
| yesterday | Listing updated with changes from the MLS® |

This information is for your personal, non-commercial use and may not be used for any purpose other than to identify prospective properties you may be interested in purchasing. The display of MLS data is usually deemed reliable but is NOT guaranteed accurate by the MLS. Buyers are responsible for verifying the accuracy of all information and should investigate the data themselves or retain appropriate professionals. Information from sources other than the Listing Agent may have been included in the MLS data. Unless otherwise specified in writing, the Broker/Agent has not and will not verify any information obtained from other sources. The Broker/Agent providing the information contained herein may or may not have been the Listing and/or Selling Agent.
Did you know? You can invite friends and family to your search. They can join your search, rate and discuss listings with you.