Save
Ask
Tour
Hide
Share
$599,999
New Listing

886 Huasna
Arroyo Grande, CA 93420

For Sale|Townhouse|Active
3
Beds
3
Total Baths
2
Full Baths
1
Partial Bath
1,456
SqFt
$412
/SqFt
1984
Built
County:
San Luis Obispo
Listed by Ryan Ridley of Real Brokerage Technologies, Inc. [email protected]
Upcoming Open Houses
Sat, Jul 18, 1:00 PM - 4:00 PM
886 Huasna886 Huasna886 Huasna886 Huasna
Save
Ask
Tour
Hide
Share

Mortgage Calculator

Monthly Payment (Est.)

$2,737
Calculator powered by Showcase IDX, a Constellation1 Company. Copyright ©2026 Information is deemed reliable but not guaranteed.

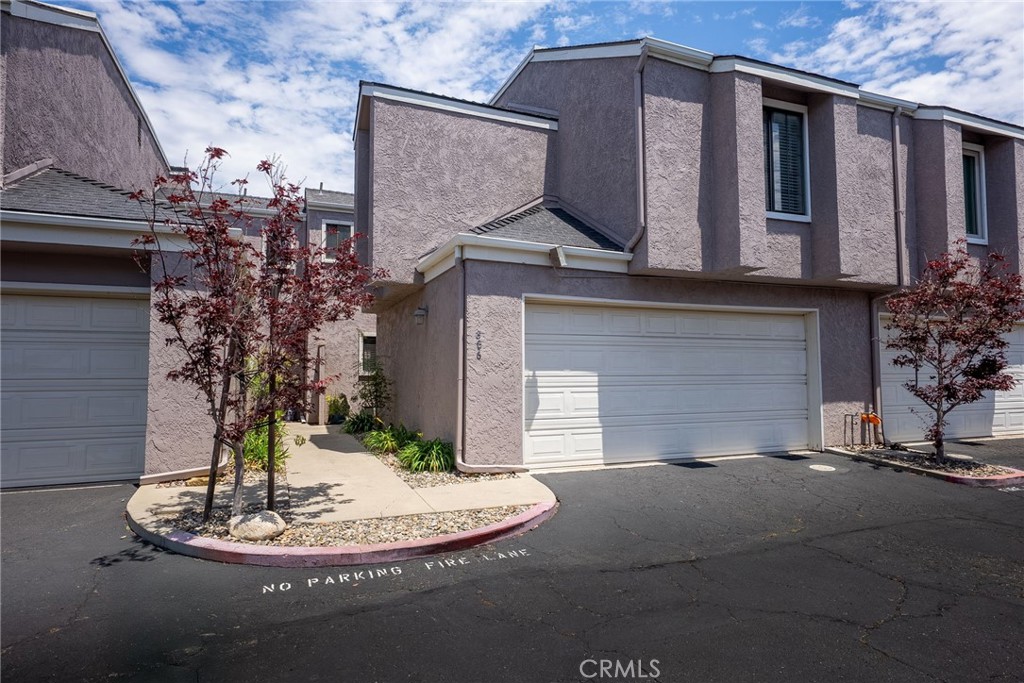
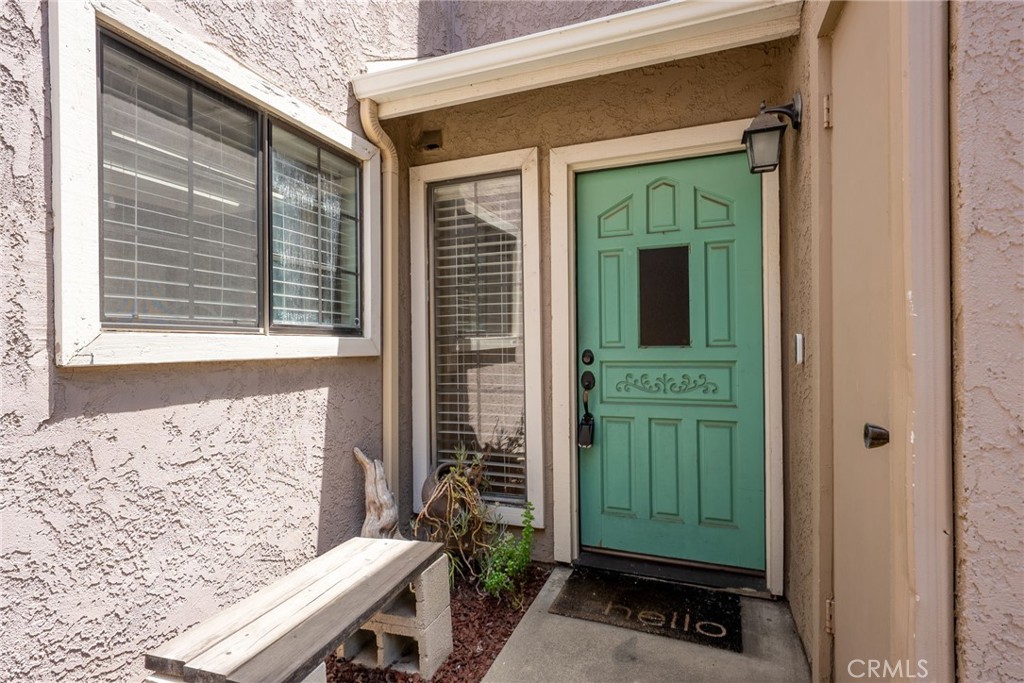
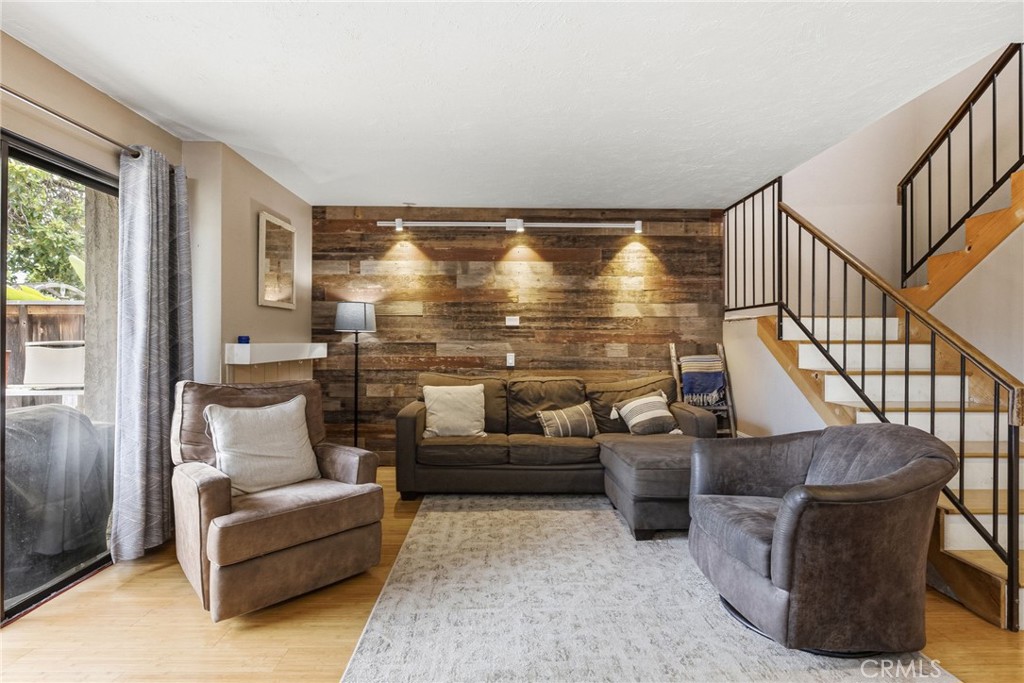
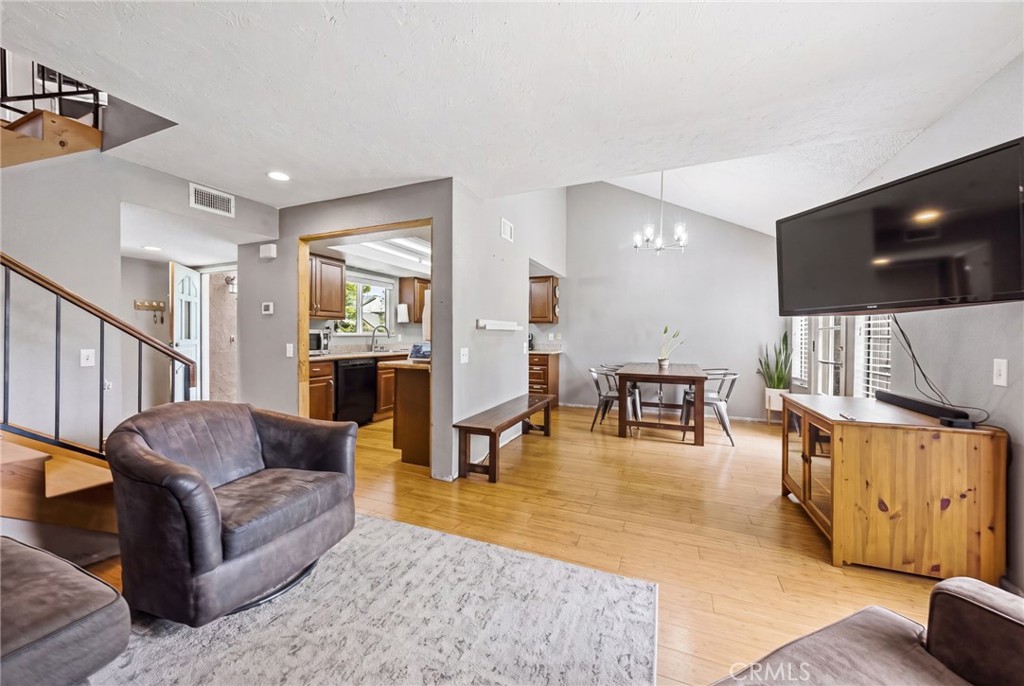
Welcome to 886 Huasna Road, a charming 3-bedroom, 2.5-bath townhome ideally located in the heart of Arroyo Grande. Just minutes from the Village, parks, shopping, restaurants, and the beach, this home offers the perfect blend of comfort, convenience, and Central Coast living. Inside, you'll find laminate bamboo flooring flowing throughout the main living areas, complemented by a stylish accent wall that creates an inviting focal point in the living room. The thoughtfully designed kitchen features granite countertops, ample cabinetry, and a functional layout that's perfect for everyday living and entertaining. Upstairs, all three bedrooms provide a comfortable retreat, along with the added convenience of an upstairs laundry area. Step outside to your private backyard, complete with a pergola-covered patio that creates the perfect space for outdoor dining, relaxing, or enjoying Arroyo Grande's mild year-round climate. Whether you're searching for your first home, a low-maintenance lifestyle, or an investment in one of the Central Coast's most sought-after communities, this inviting townhome is one you won't want to miss.

Save
Ask
Tour
Hide
Share
Listing Snapshot
Price 
$599,999
Days On Site 
0 Days
Bedrooms 
3
Inside Area (SqFt) 
1,456 sqft
Total Baths 
3
Full Baths 
2
Partial Baths 
1
Lot Size 
0.0334 Acres
Year Built 
1984
MLS® Number 
SR26153941
Status 
Active
Property Tax 
N/A
HOA/Condo/Coop Fees 
$375 monthly
Sq Ft Source 
Assessor
Friends & Family
Recent Activity
12 hours agoListing first seen on site
12 hours agoListing updated with changes from the MLS®
General Features
Acres 
0.0334
Attached Garage 
Yes
Direction Faces 
South
Disclosures 
CovenantsRestrictionsDisclosureHoaDisclosure
Foundation 
Slab
Garage 
Yes
Garage Spaces 
2
Land Lease 
No
Levels 
Two
Number Of Stories 
2
Parking 
AttachedGarage
Parking Spaces 
2
Property Sub Type 
Townhouse
Security 
Smoke Detector(s)
Sewer 
Public Sewer
Special Circumstances 
Standard
Style 
Traditional
Utilities 
Cable AvailableCable ConnectedElectricity AvailableElectricity ConnectedNatural Gas AvailableNatural Gas ConnectedPhone AvailablePhone ConnectedSewer AvailableSewer ConnectedWater AvailableWater Connected
Water Source 
Public
Interior Features
Appliances 
Gas RangeWater Heater
Cooling 
Central Air
Fireplace 
Yes
Fireplace Features 
Gas
Flooring 
BambooWood
Heating 
Forced Air
Interior 
Granite CountersHigh CeilingsOpen Floorplan
Laundry Features 
InsideLaundry RoomUpper Level
Main Level Bedrooms 
3
Window Features 
Screens
Bathroom 
Bedroom 
Kitchen 
Features - Granite Counters
Master Bedroom 
Save
Ask
Tour
Hide
Share
Exterior Features
Construction Details 
Stucco
Fencing 
Wood
Patio And Porch 
DeckPatio
Pool Features 
None
Road Frontage 
County Road
Roof 
Shingle
Spa Features 
None
View 
None
Waterview 
None
Windows/Doors 
Screens
Community Features
Association Amenities 
BarbecuePicnic AreaPlaygroundTrash
Association Dues 
375
Building Access 
1
Community Features 
Park
Financing Terms Available 
CashConventionalSubmit
HOA Fee Frequency 
Monthly
MLS Area 
AG-East of Hwy 101
School District 
Lucia Mar Unified
Schools
School District
Lucia Mar Unified
Elementary School
Unknown
Middle School
Unknown
High School
Unknown


This information is for your personal, non-commercial use and may not be used for any purpose other than to identify prospective properties you may be interested in purchasing. The display of MLS data is usually deemed reliable but is NOT guaranteed accurate by the MLS. Buyers are responsible for verifying the accuracy of all information and should investigate the data themselves or retain appropriate professionals. Information from sources other than the Listing Agent may have been included in the MLS data. Unless otherwise specified in writing, the Broker/Agent has not and will not verify any information obtained from other sources. The Broker/Agent providing the information contained herein may or may not have been the Listing and/or Selling Agent.

Neighborhood & Commute
Source: Walkscore
Save
Ask
Tour
Hide
Share