





510 H StreetMarysville, CA 95901
Mortgage Calculator
Monthly Payment (Est.)
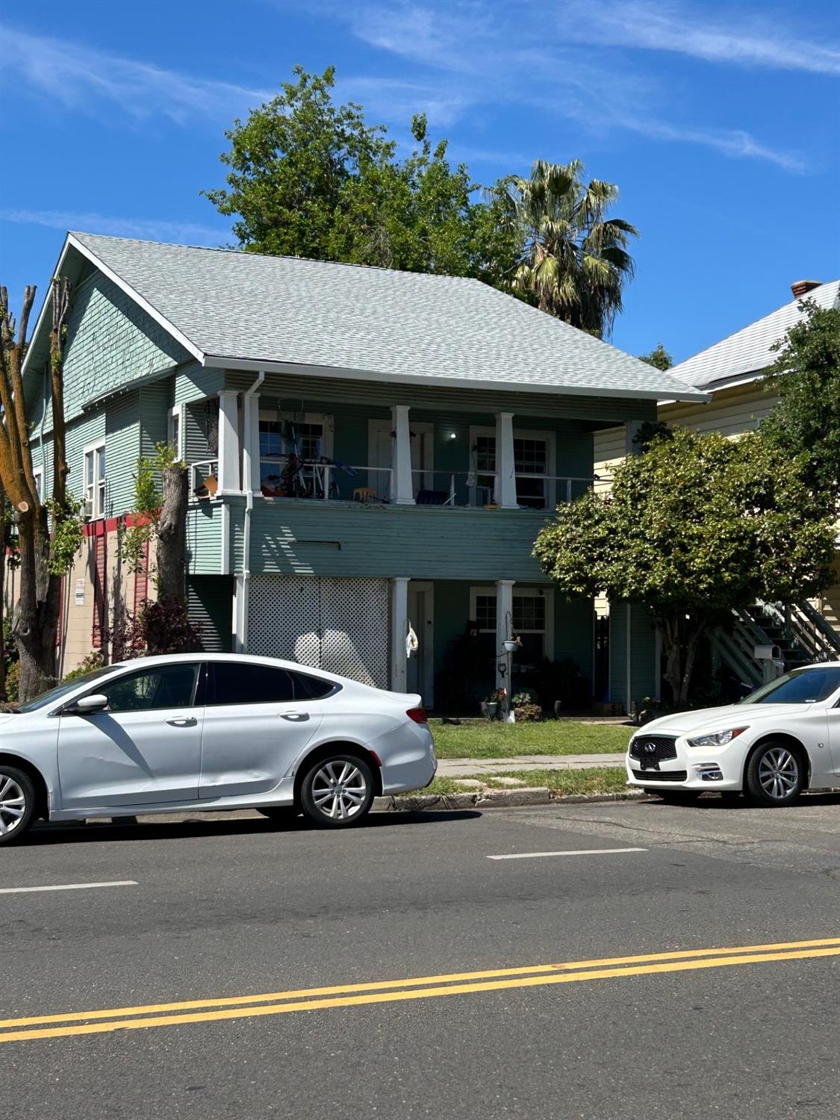
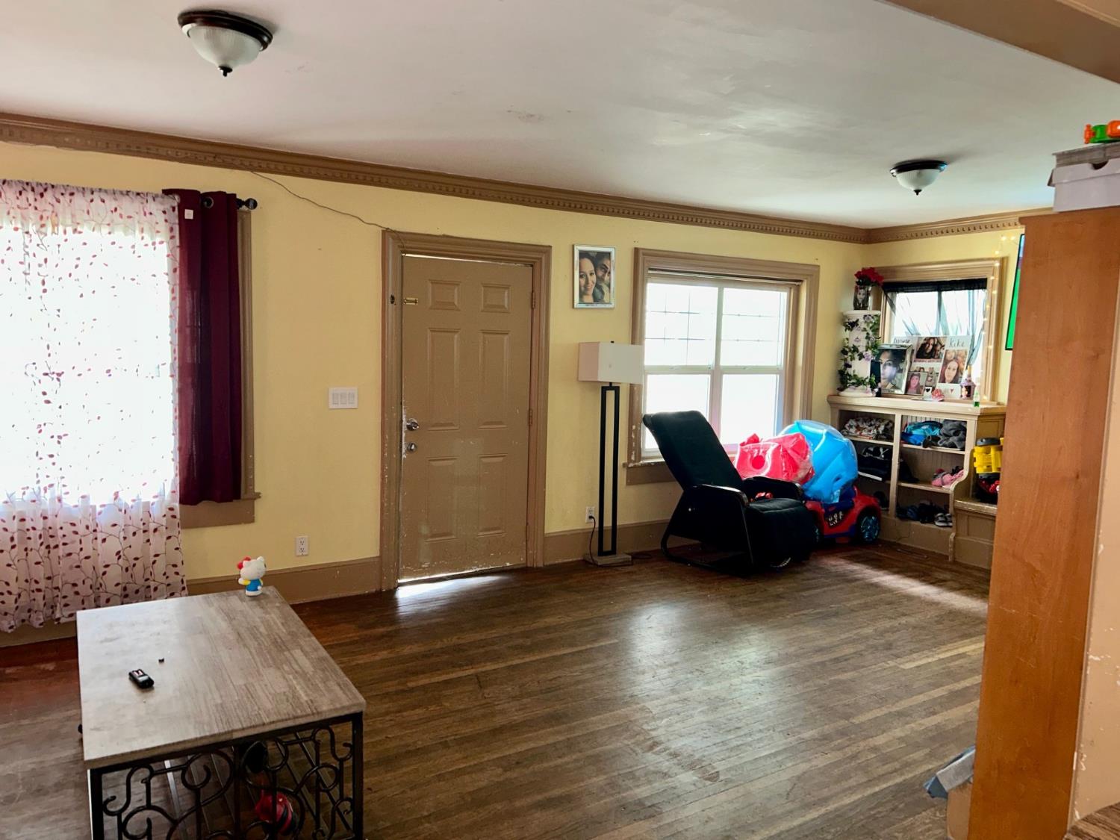
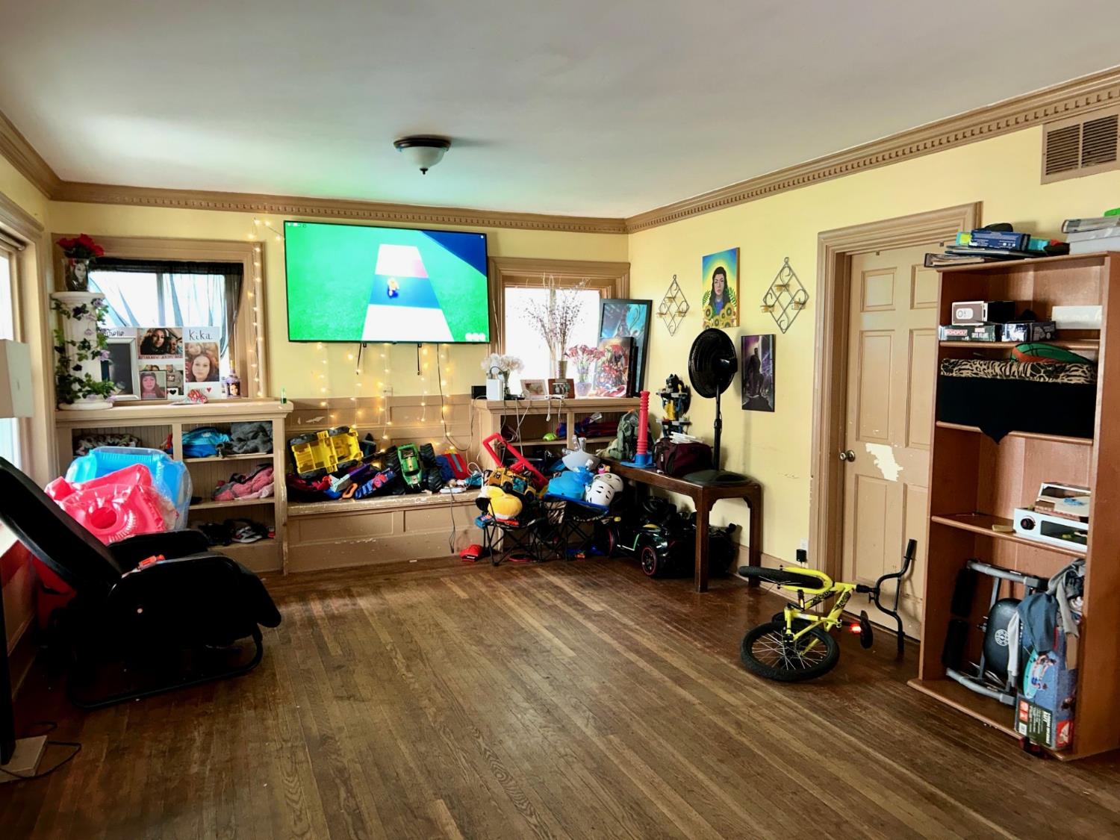
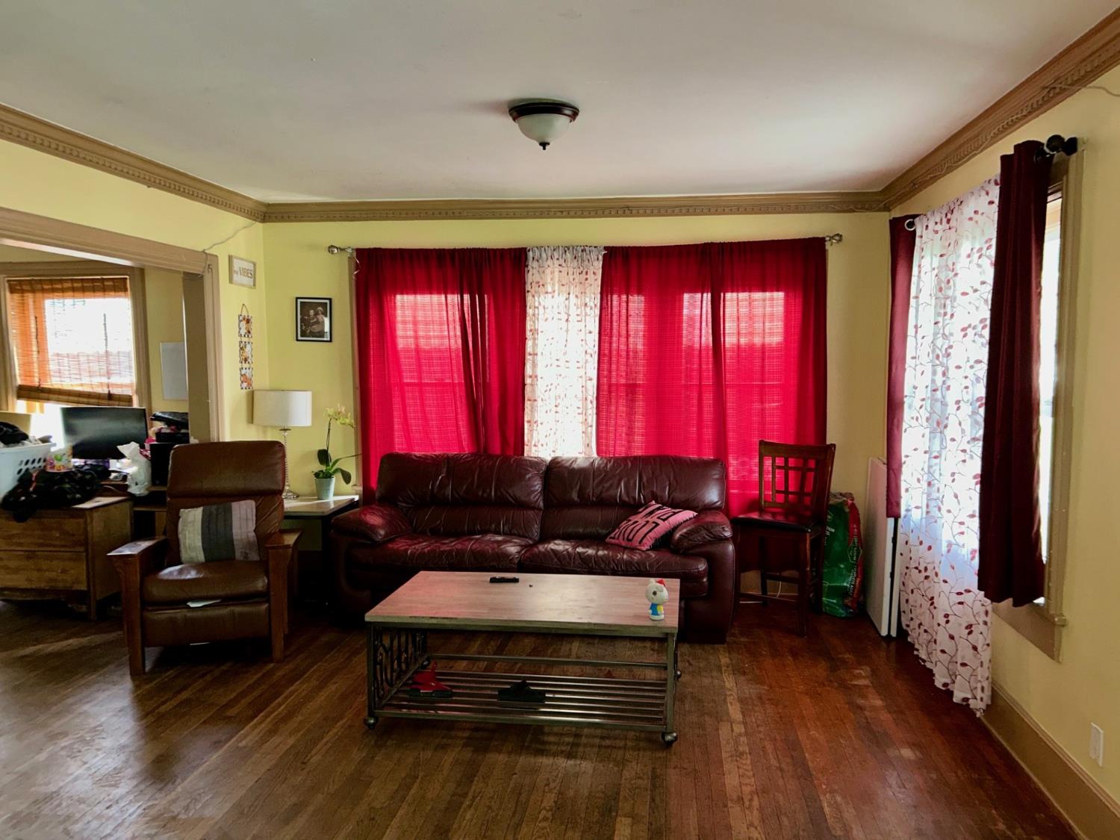
$1,893Brand new 30-year composition roof and new gutters were just installed April 2026 on this income generating Duplex in Marysville. In addition, the price has even been improved. This large 2-story property has a total of 2570 square feet of living space and is conveniently located one block from Adventist Health Rideout Hospital and across the street from Veterans Park. The downstairs unit features 3 bedrooms and 2 full bathrooms with approximately 1350 square feet of living space and includes central heat/air, an indoor laundry area, and a spacious living room and dining area. The upstairs unit features 2 bedrooms and 1 full bathroom (jack and jill style), approx. 1220 SF and includes wall heating, window a/c units, and an indoor laundry area. Both units are fully rented at 100% occupancy. Total rent of both units combined is currently $2788 per month. If you are seeking a positive cash flow investment property, or wish to live in one unit and rent the other, this one is definitely worth a look!
| 2 months ago | Listing updated with changes from the MLS® | |
| 2 months ago | Status changed to Active | |
| 2 months ago | Price changed to $414,900 | |
| 4 months ago | Listing first seen on site |

All measurements and all calculations of the area are approximate. Information provided by Seller/Other sources, not verified by Broker. All interested persons should independently verify the accuracy of information. Provided properties may or may not be listed by the office/agent presenting the information. Data maintained by MetroList® may not reflect all real estate activity in the market. All real estate content on this site is subject to the Federal Fair Housing Act of 1968, as amended, which makes it illegal to advertise any preference, limitation or discrimination because of race, color, religion, sex, handicap, family status or national origin or an intention to make any such preference, limitation or discrimination. Terms of Use
Last checked 2026-05-30 02:19 PM PDT