Save
Ask
Tour
Hide
Share
$485,000
54 Days On Site

1799 River Run Drive
Marysville, CA 95901

For Sale|Single Family Residence|Active Under Contract
5
Beds
3
Total Baths
3
Full Baths
2,469
SqFt
$196
/SqFt
2008
Built
County:
Yuba
1799 River Run Drive1799 River Run Drive1799 River Run Drive1799 River Run Drive
Save
Ask
Tour
Hide
Share

Mortgage Calculator

Monthly Payment (Est.)

$2,213
Calculator powered by Showcase IDX, a Constellation1 Company. Copyright ©2026 Information is deemed reliable but not guaranteed.

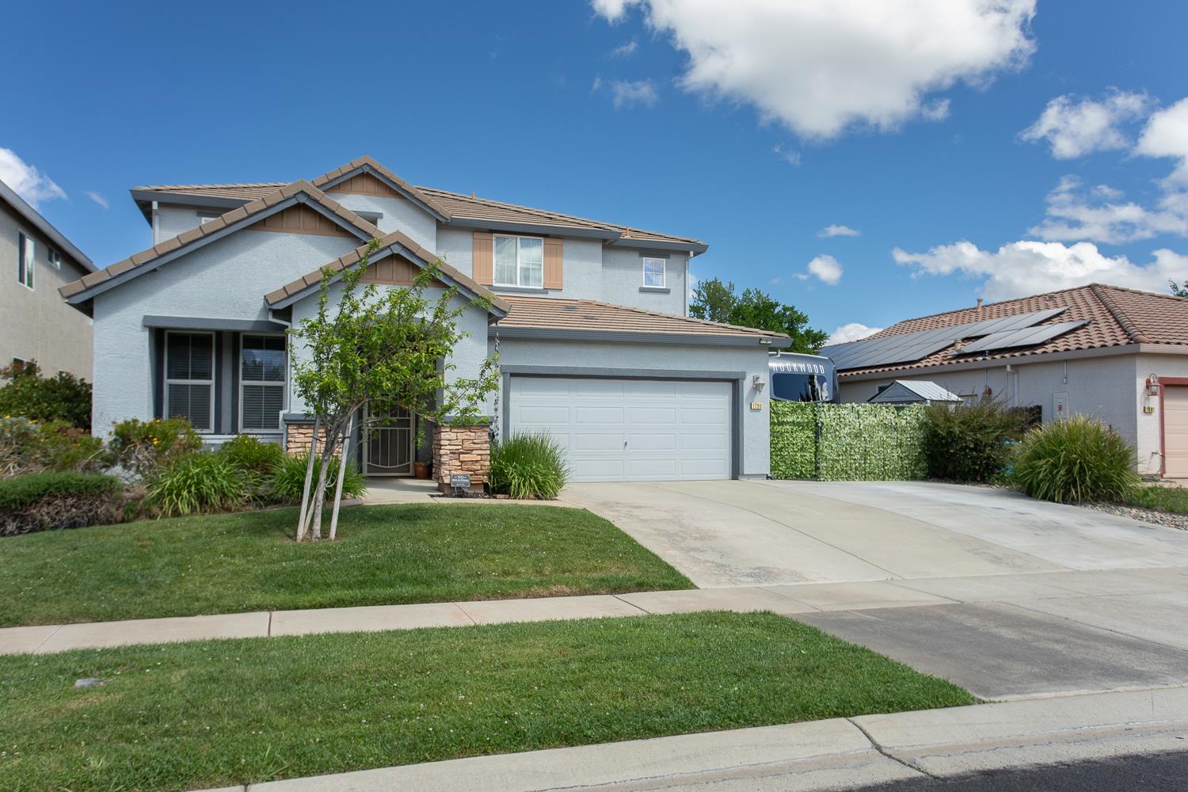
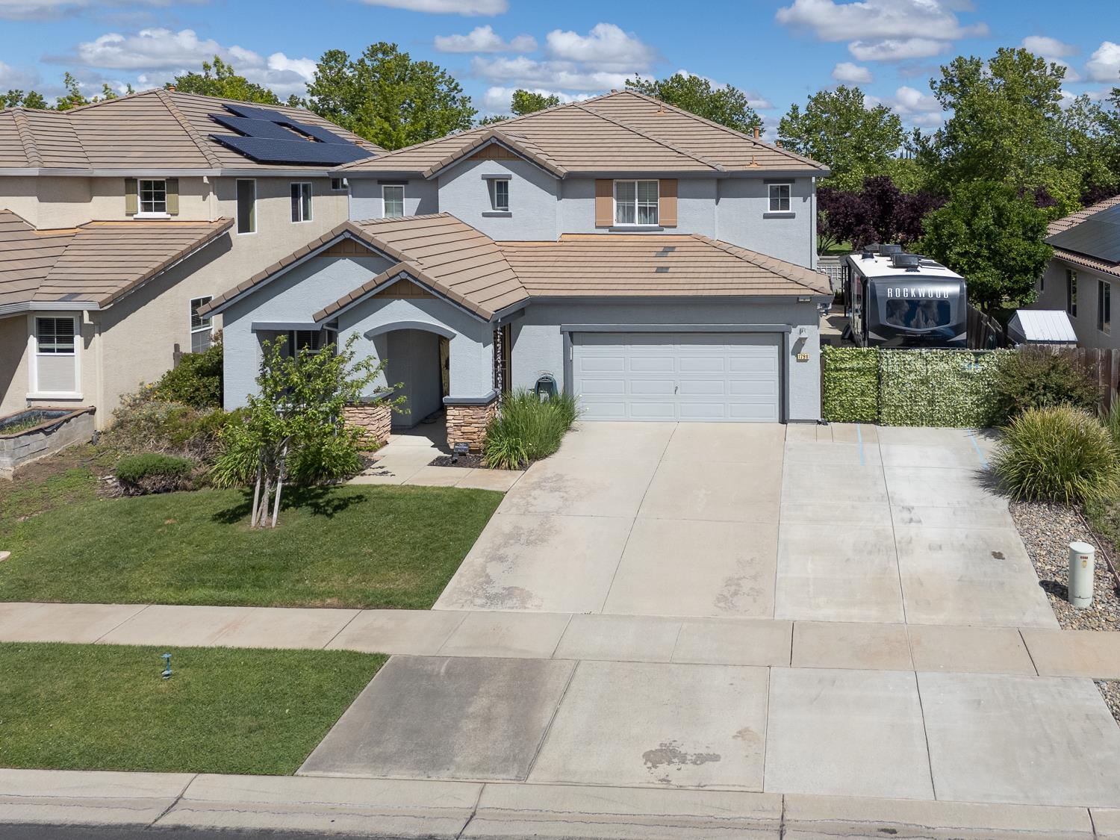
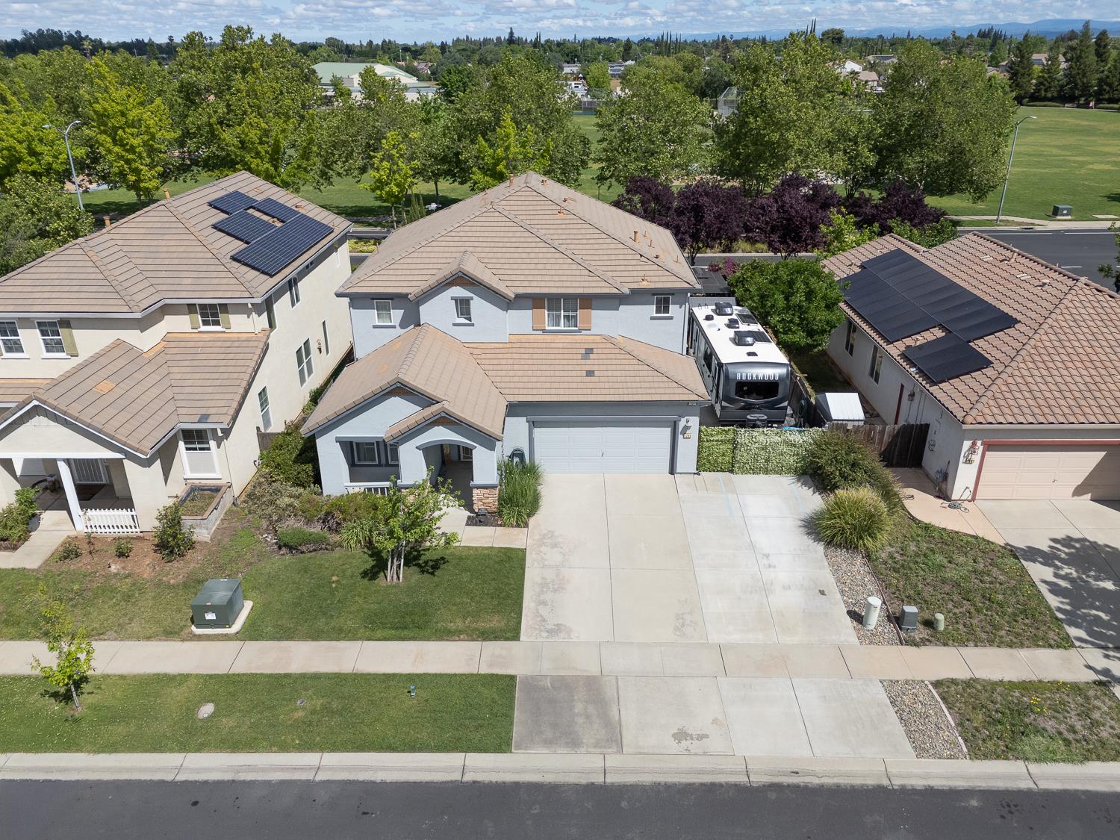
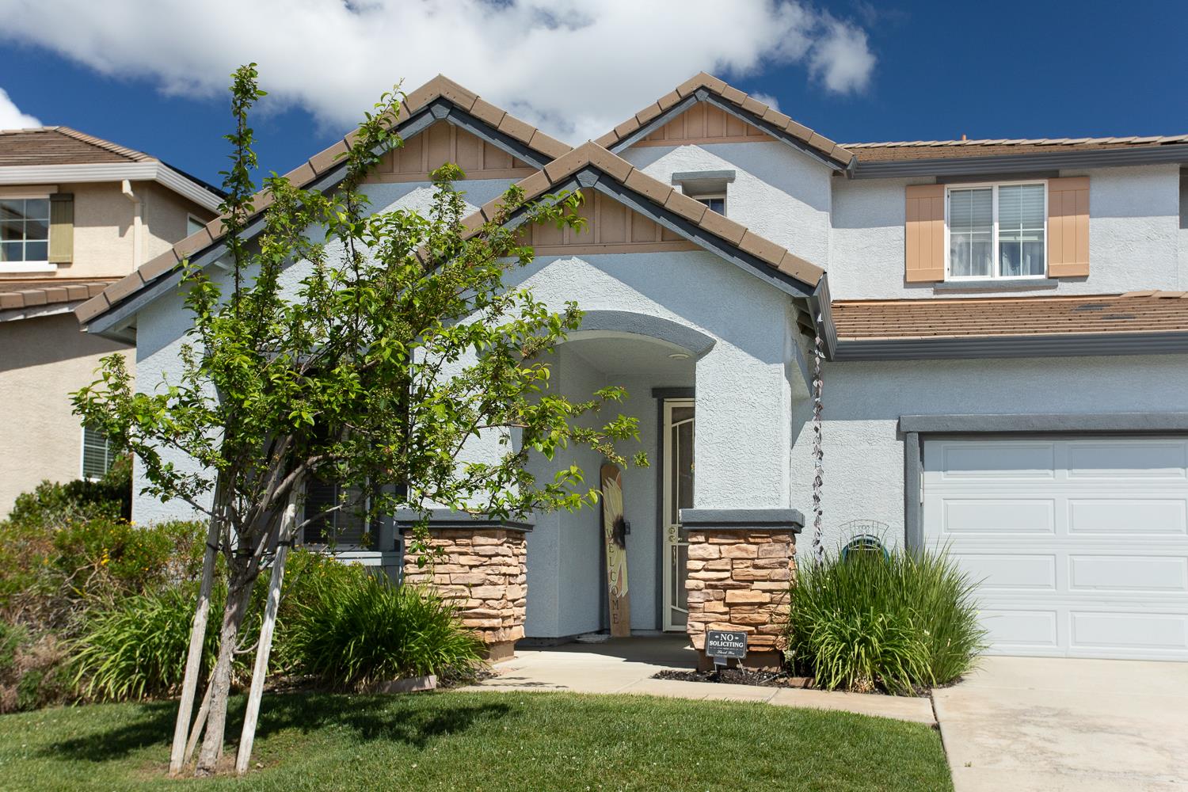
Imagine coming home to your own private oasis right here in Marysville. This two-story beauty sits on a quiet street, perfectly kept and loaded with upgrades that scream just move in. Step inside: gleaming upgraded laminate floors flow through an open layout with a cozy family room fireplace, formal dining for holiday feasts, and a first-floor bedroom + full bath ideal for guests or in-laws. The kitchen? Granite counters, fresh stainless appliances, and tons of counter space for your inner chef. Upstairs: four more bedrooms, two baths, and that airy, family-first vibe. Outside? Pure relaxation. Dive into the sparkling in-ground pool, lounge under the covered patio, or sip coffee in the shaded pergola. Extra: RV parking because who doesn't love weekend getaways? Double car garage seals the deal. Impeccably maintained, and priced to sell. This isn't just a house it's your next chapter. Schedule your tour today before summer hits and everyone's pool-hopping!

Save
Ask
Tour
Hide
Share
Listing Snapshot
Price 
$485,000
Days On Site 
54 Days
Bedrooms 
5
Inside Area (SqFt) 
2,469 sqft
Total Baths 
3
Full Baths 
3
Partial Baths 
N/A
Lot Size 
0.1502 Acres
Year Built 
2008
MLS® Number 
226023063
Status 
Active Under Contract
Property Tax 
N/A
HOA/Condo/Coop Fees 
N/A
Sq Ft Source 
N/A
Friends & Family
Recent Activity
3 weeks agoStatus changed to Active Under Contract
3 weeks agoListing updated with changes from the MLS®
2 months agoListing first seen on site
General Features
Acres 
0.1502
Attached Garage 
Yes
Cross Street 
San Castle Way
Foundation 
Slab
Garage 
Yes
Garage Spaces 
2
Green Energy Efficient 
Appliances
Parking 
PavedAttachedGarage Door OpenerWorkshop in Garage
Property Sub Type 
Single Family Residence
Sewer 
Public Sewer
Style 
Spanish
Utilities 
Natural Gas AvailableUnderground UtilitiesNatural Gas Connected
Water Source 
Public
Zoning 
ELR-05
Interior Features
Appliances 
Free-Standing Gas RangeIce MakerDishwasherDisposalMicrowavePlumbed For Ice Maker
Cooling 
Ceiling Fan(s)Whole House FanCentral AirZoned
Electric 
220 Volts
Fireplace 
Yes
Fireplace Features 
Raised HearthFamily RoomGas Log
Fireplaces 
1
Flooring 
CarpetLaminateLinoleumTile
Heating 
Natural GasCentral
Laundry Features 
Laundry RoomUpper Level
Window Features 
Double Pane Windows
Save
Ask
Tour
Hide
Share
Exterior Features
Construction Details 
StuccoFrame
Fencing 
Back Yard
Lot Features 
Level
Other Structures 
PergolaGazeboShed(s)
Patio And Porch 
CoveredFront PorchAwning(s)Patio
Pool Features 
FencedFiberglassPrivate
Private Pool 
Yes
Roof 
Tile
Windows/Doors 
Double Pane Windows
Community Features
Financing Terms Available 
CashConventionalFHASubmit
MLS Area 
12501
Roads 
Asphalt
School District 
Yuba
Schools
School District
Yuba
Elementary School
Unknown
Middle School
Unknown
High School
Unknown
Listing courtesy of Providence Properties


All measurements and all calculations of the area are approximate. Information provided by Seller/Other sources, not verified by Broker. All interested persons should independently verify the accuracy of information. Provided properties may or may not be listed by the office/agent presenting the information. Data maintained by MetroList® may not reflect all real estate activity in the market. All real estate content on this site is subject to the Federal Fair Housing Act of 1968, as amended, which makes it illegal to advertise any preference, limitation or discrimination because of race, color, religion, sex, handicap, family status or national origin or an intention to make any such preference, limitation or discrimination. Terms of Use
Last checked 2026-05-30 02:19 PM PDT

Neighborhood & Commute
Source: Walkscore
Save
Ask
Tour
Hide
Share