





2161 Harvest StreetMarysville, CA 95901


Mortgage Calculator
Monthly Payment (Est.)
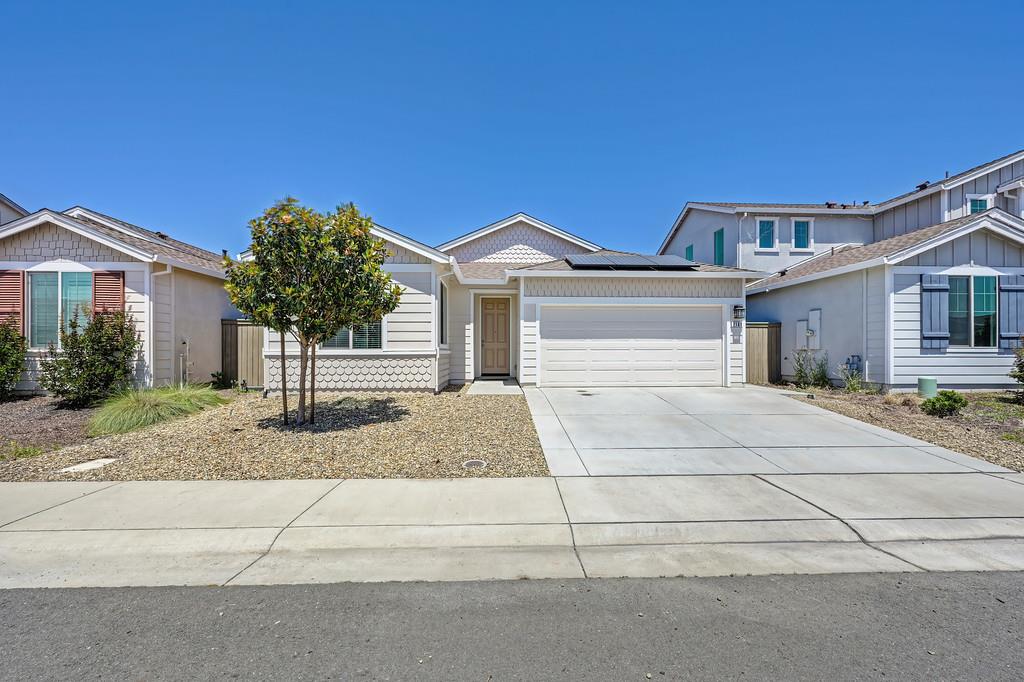
$1,939Welcome to 2161 Harvest Street, an impeccably maintained single-story residence in Marysville's highly sought-after Orchard community. Built by JMC Homes in 2020, this 3-bedroom, 2-bathroom gem offers approximately 1,392 sq ft of seamless living space designed for the modern lifestyle. The heart of the home features a bright, open-concept layout connecting the dining area and spacious living room to a chef-inspired kitchen boasting elegant granite countertops, a sprawling island, a walk-in pantry, and abundant cabinetry. The primary suite offers a dual-sink vanity and a generous walk-in closet, while two additional bedrooms provide perfect versatility for family or a home office. Standout features include fully OWNED SOLAR providing significant energy savings without a lease or PPA along with central HVAC, indoor laundry, and a two-car garage. Situated on a low-maintenance lot near top-rated schools, parks, and major commuter routes, this turn-key home perfectly blends comfort, efficiency, and exceptional value. Backs up to open space for additional privacy. Easy commute to Beale Air Force Base.
| 21 minutes ago | Listing updated with changes from the MLS® | |
| 9 hours ago | Listing first seen on site |

All measurements and all calculations of the area are approximate. Information provided by Seller/Other sources, not verified by Broker. All interested persons should independently verify the accuracy of information. Provided properties may or may not be listed by the office/agent presenting the information. Data maintained by MetroList® may not reflect all real estate activity in the market. All real estate content on this site is subject to the Federal Fair Housing Act of 1968, as amended, which makes it illegal to advertise any preference, limitation or discrimination because of race, color, religion, sex, handicap, family status or national origin or an intention to make any such preference, limitation or discrimination. Terms of Use
Last checked 2026-05-28 09:06 AM PDT