





1812 Sicard StreetMarysville, CA 95901
Mortgage Calculator
Monthly Payment (Est.)
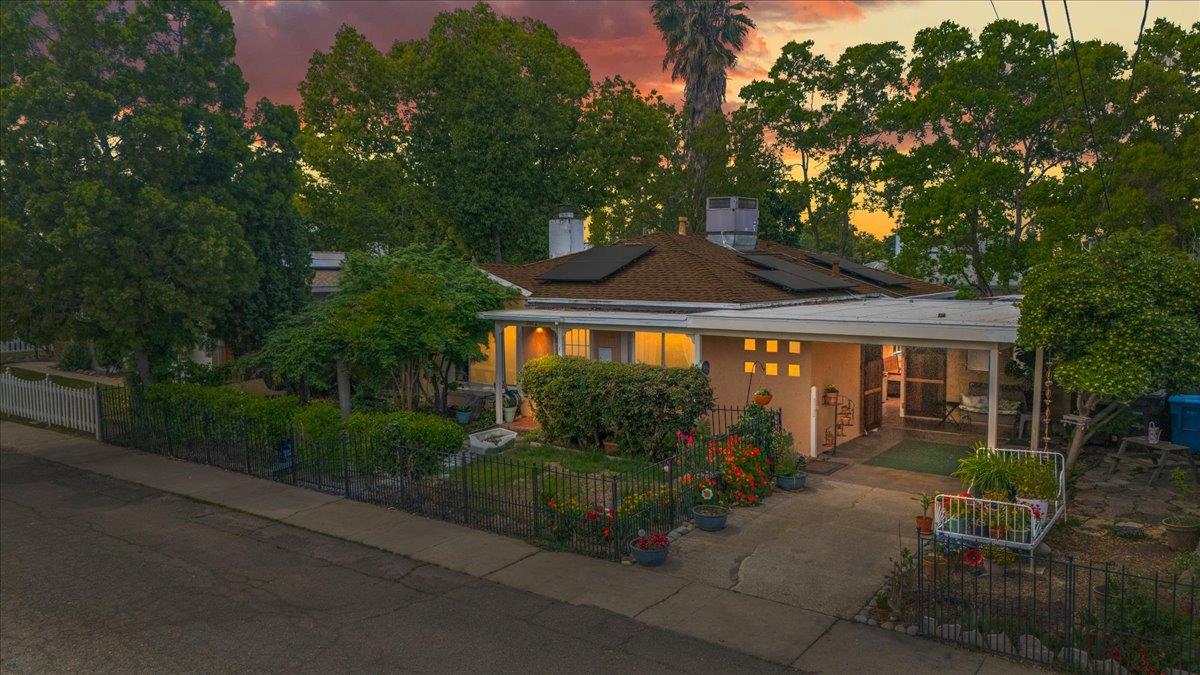
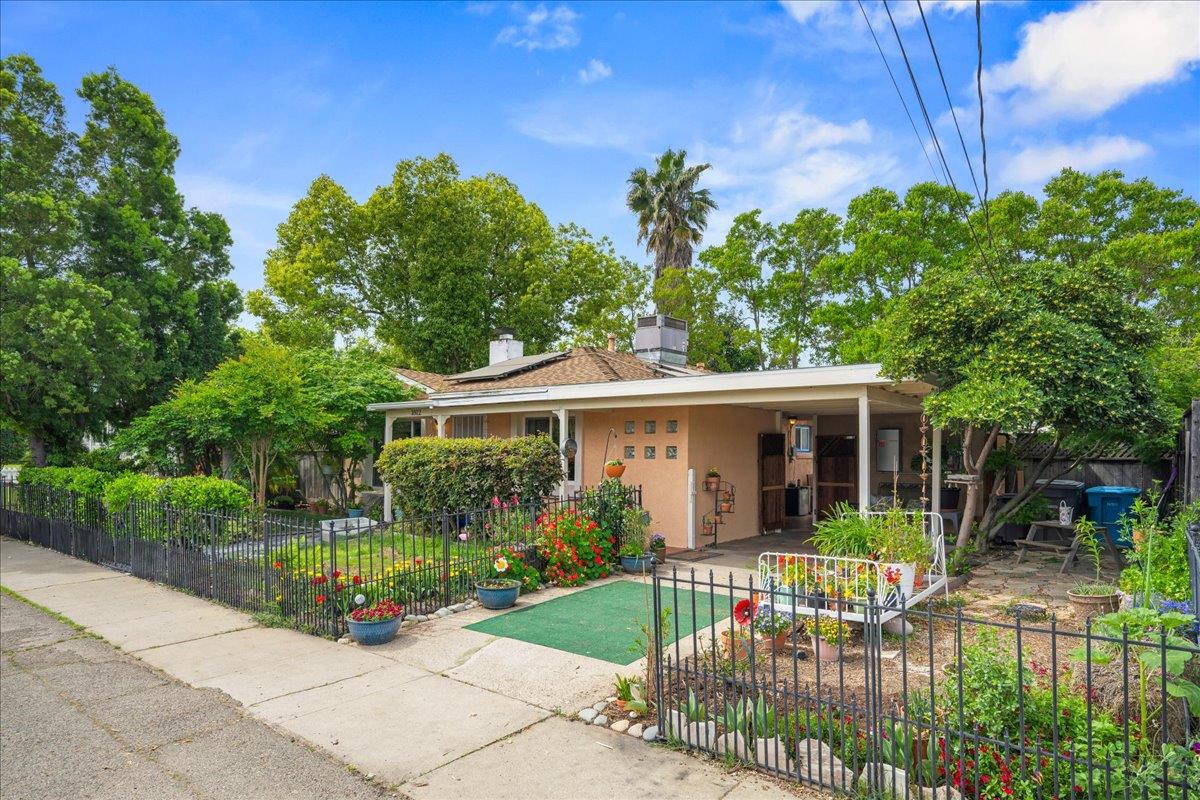
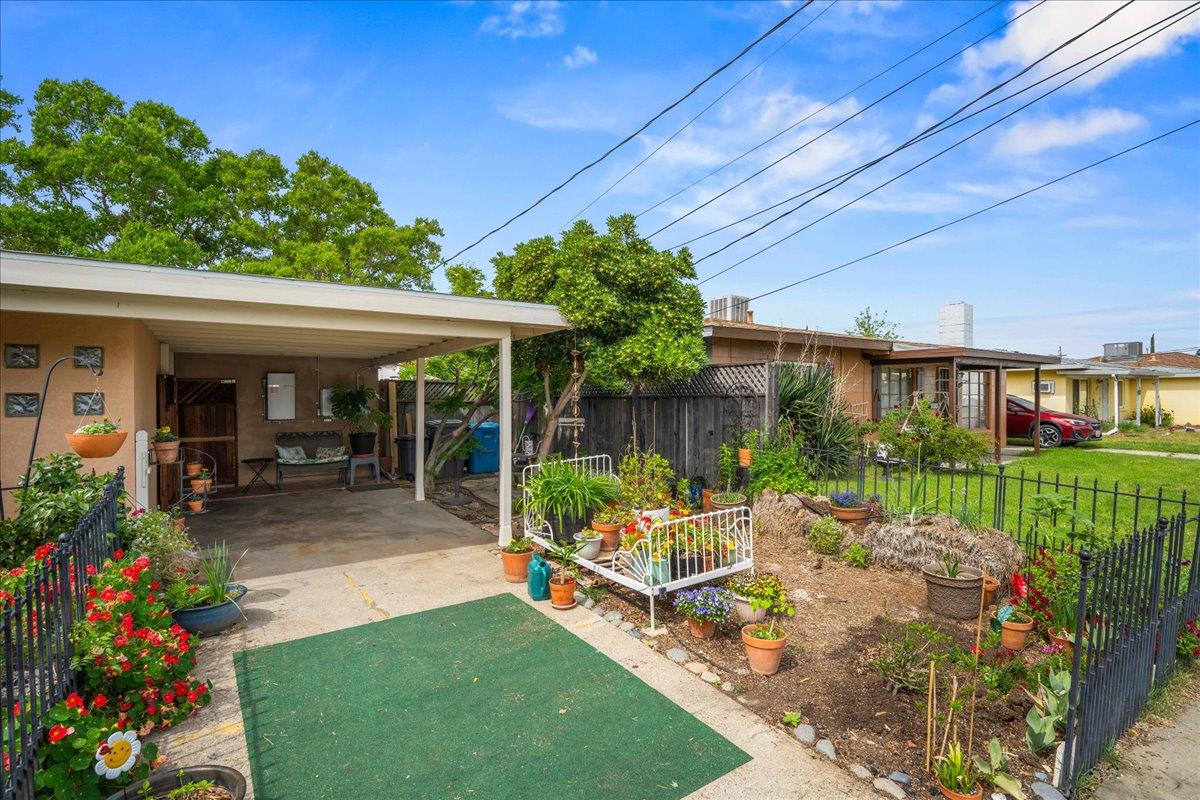
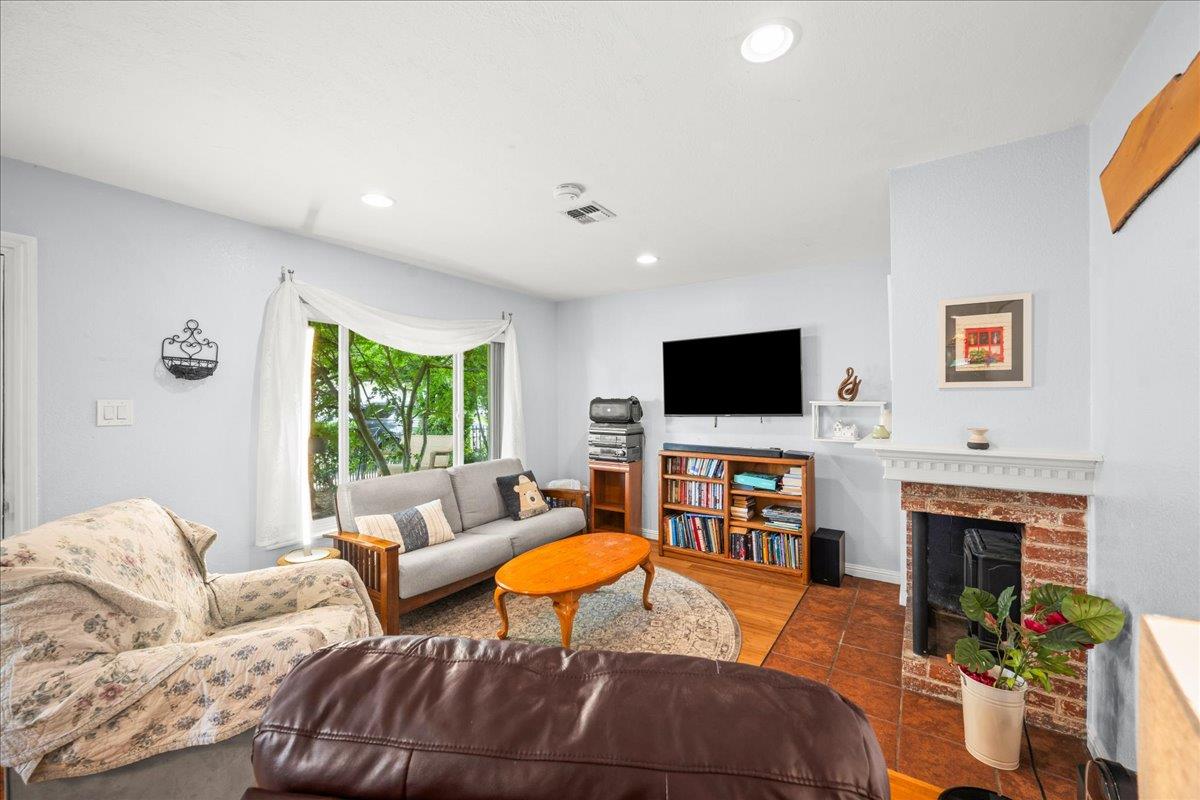
$1,533A gardener's dream, this charming and move-in ready home offers comfort, character, and the possibility of an assumable low-interest FHA loan a fantastic opportunity for a first-time buyer. Surrounded by mature landscaping, including Japanese maples, Meyer lemon and navel orange trees, flowering plants, and lush greenery, the property feels like a private oasis. The backyard offers a peaceful park-like setting with patio and gazebo structures, creating the perfect space for outdoor dining, gatherings, pets, or play. Inside, the thoughtfully designed layout features an open kitchen, dining, and living area with bamboo flooring, recessed lighting, dual pane windows, and a cozy fireplace that adds warmth and charm. For those who love to cook, you will love the updated kitchen which includes brand new stainless steel appliances, butcher block and granite countertops, and generous pantry space. Additional highlights include an updated bathroom with tile shower and flooring, attached laundry room with newer, large stacked washer and dryer, central heat and air, solar assist for energy efficiency, and an automated irrigation system with drip and sprinklers. An attached storage/workshop room and separate Craftsman shed provide excellent storage and workspace options. Conveniently located close to shopping, schools, and everyday amenities in friendly East Marysville, this home combines comfort, functionality, and outdoor beauty in one inviting package.
| 4 days ago | Listing updated with changes from the MLS® | |
| 2 months ago | Listing first seen on site |

All measurements and all calculations of the area are approximate. Information provided by Seller/Other sources, not verified by Broker. All interested persons should independently verify the accuracy of information. Provided properties may or may not be listed by the office/agent presenting the information. Data maintained by MetroList® may not reflect all real estate activity in the market. All real estate content on this site is subject to the Federal Fair Housing Act of 1968, as amended, which makes it illegal to advertise any preference, limitation or discrimination because of race, color, religion, sex, handicap, family status or national origin or an intention to make any such preference, limitation or discrimination. Terms of Use
Last checked 2026-05-30 02:19 PM PDT