





1559 Irish Draught WayOlivehurst, CA 95961

Mortgage Calculator
Monthly Payment (Est.)
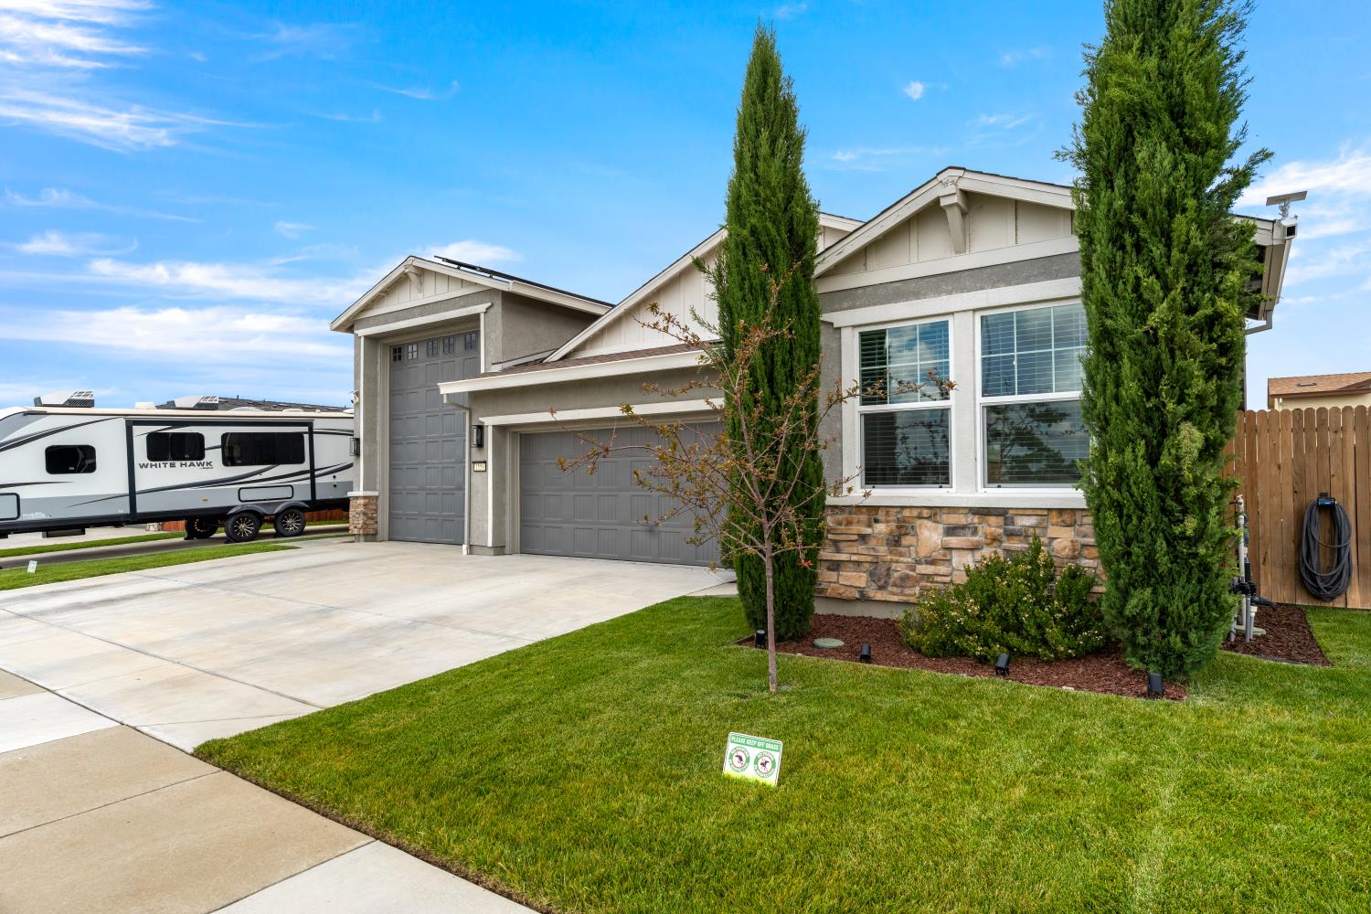
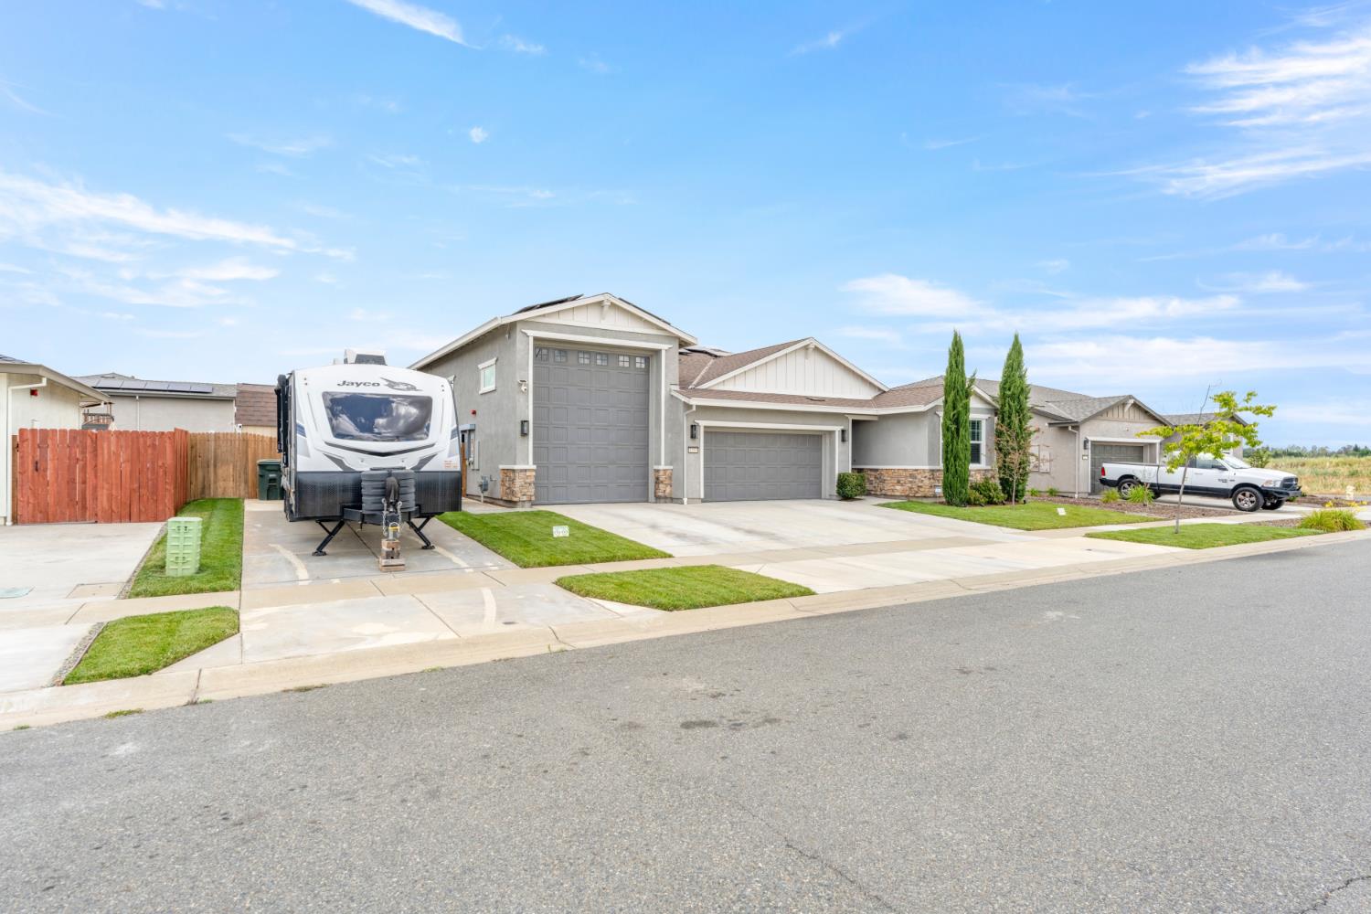
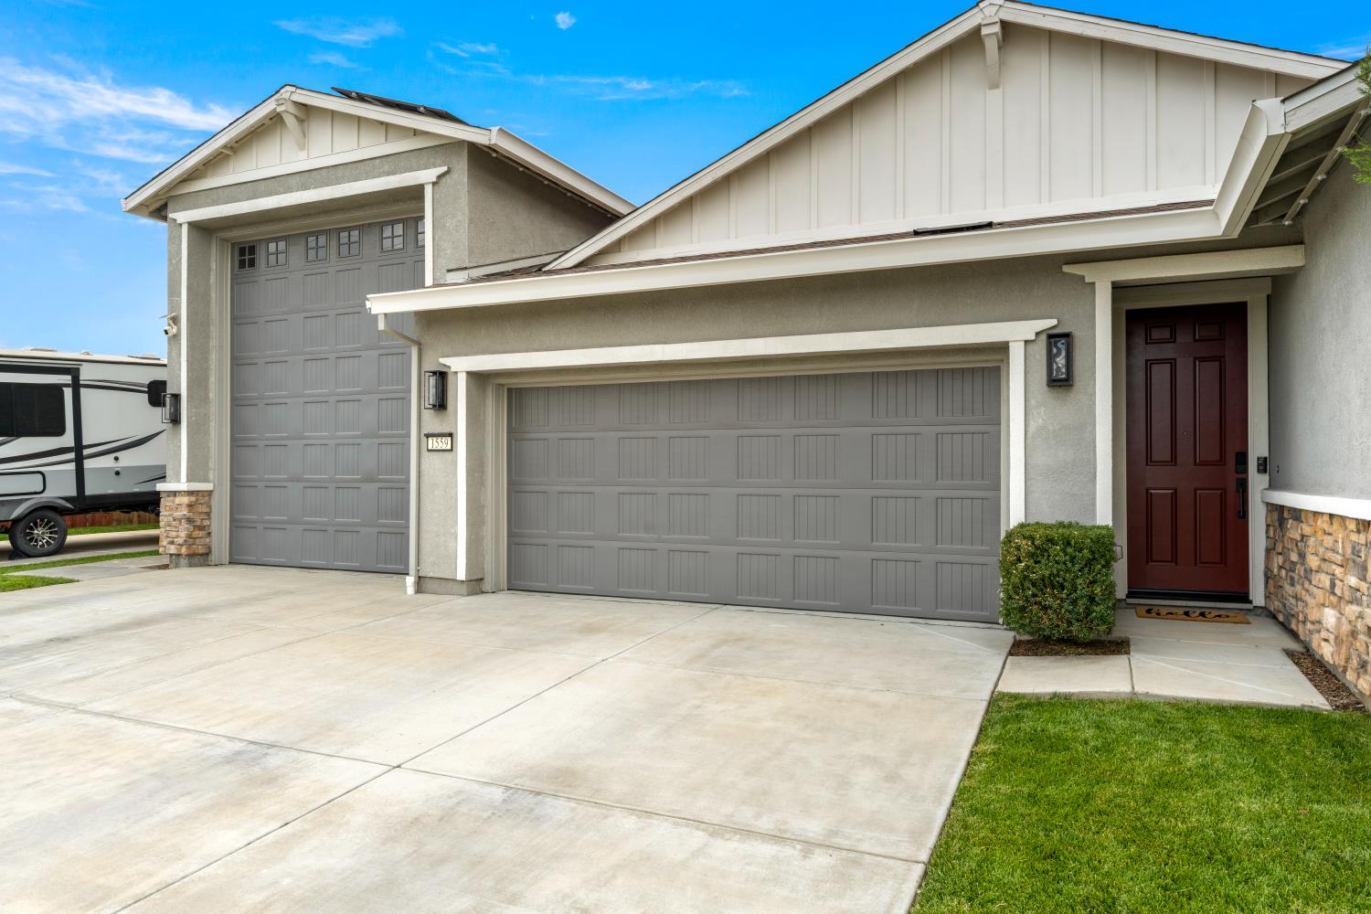
$2,852Beautifully upgraded and thoughtfully designed, this exceptional single story home offers an assumable VA loan with a 4.25% interest rate, along with a rare combination of energy efficiency, smart-home integration, enhancing both everyday family living with entertaining in mind. The property is equipped with a solar system featuring additional panels and two Tesla Powerwalls capable of providing extended backup power during outages, plus a Tesla EV charging station for added convenience. Inside, the home blends comfort and style with upgraded countertops, modern fixtures, GE Profile kitchen appliances, a spacious pantry, tankless water heater, water softener system, and surround sound capability in the main living area. Designer touches throughout include a custom entry feature wall and a beautifully enhanced children's bedroom accent wall. Car enthusiasts, hobbyists, or those needing extra workspace will appreciate the expansive 1,112 square foot drive-through garage complete with finished walls and epoxy flooring. Additional exterior amenities include an extended concrete RV pad and a 10' x 12' Tuff Shed with storage loft situated on a raised concrete foundation. The backyard complements both hosting and everyday enjoyment, showcasing over 3,400 square feet of drought-tolerant landscaping with wireless sprinkler controls, a large children's play structure, extended stamped concrete patio, and a covered outdoor seating area with ceiling fan and roll-down shade. Permanent exterior lighting spanning approximately 200 feet enhances both security and holiday ambiance year-round. Additional peace of mind is provided through a comprehensive security setup including exterior surveillance cameras and an interior Ring alarm system with registered county law enforcement response services. Blending modern efficiency, functional upgrades, and inviting indoor-outdoor living, this property delivers a lifestyle centered around convenience, preparedness, and comfort.
| 13 hours ago | Listing updated with changes from the MLS® | |
| yesterday | Listing first seen on site |

All measurements and all calculations of the area are approximate. Information provided by Seller/Other sources, not verified by Broker. All interested persons should independently verify the accuracy of information. Provided properties may or may not be listed by the office/agent presenting the information. Data maintained by MetroList® may not reflect all real estate activity in the market. All real estate content on this site is subject to the Federal Fair Housing Act of 1968, as amended, which makes it illegal to advertise any preference, limitation or discrimination because of race, color, religion, sex, handicap, family status or national origin or an intention to make any such preference, limitation or discrimination. Terms of Use
Last checked 2026-05-28 09:06 AM PDT