





1159 Johnson AvenueMarysville, CA 95901
Mortgage Calculator
Monthly Payment (Est.)
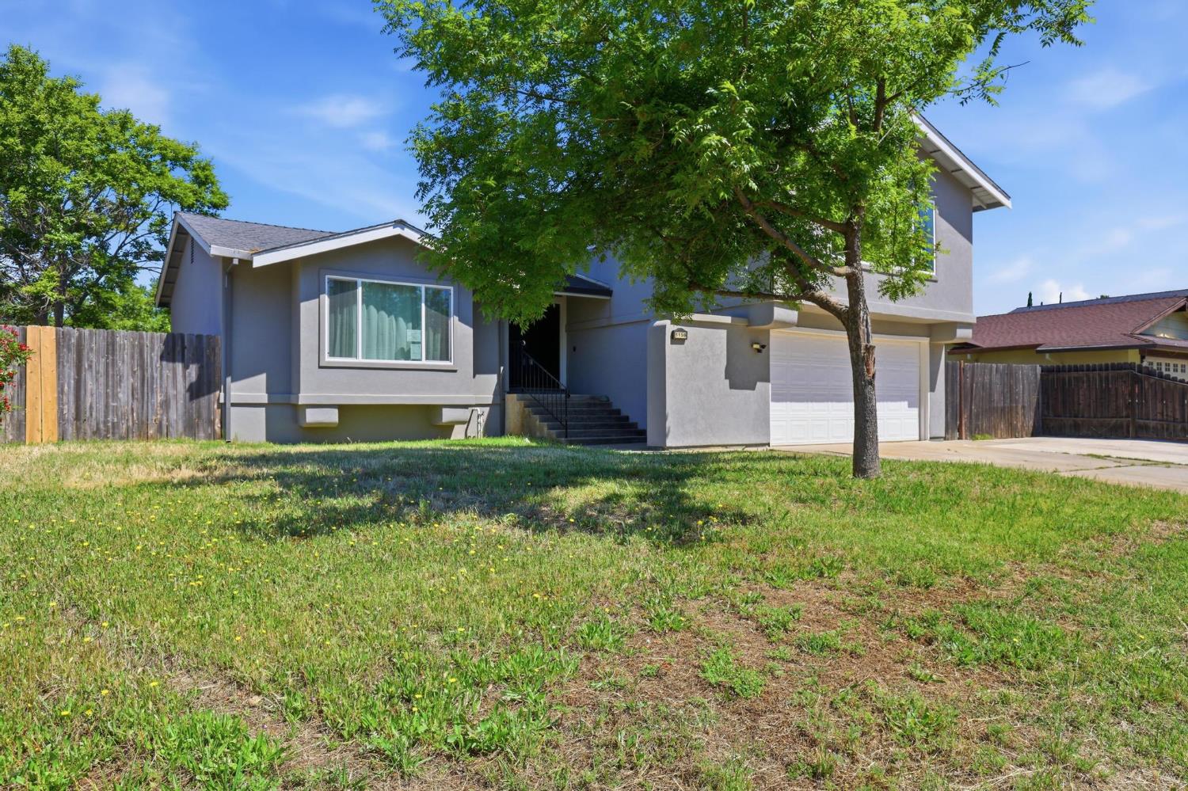
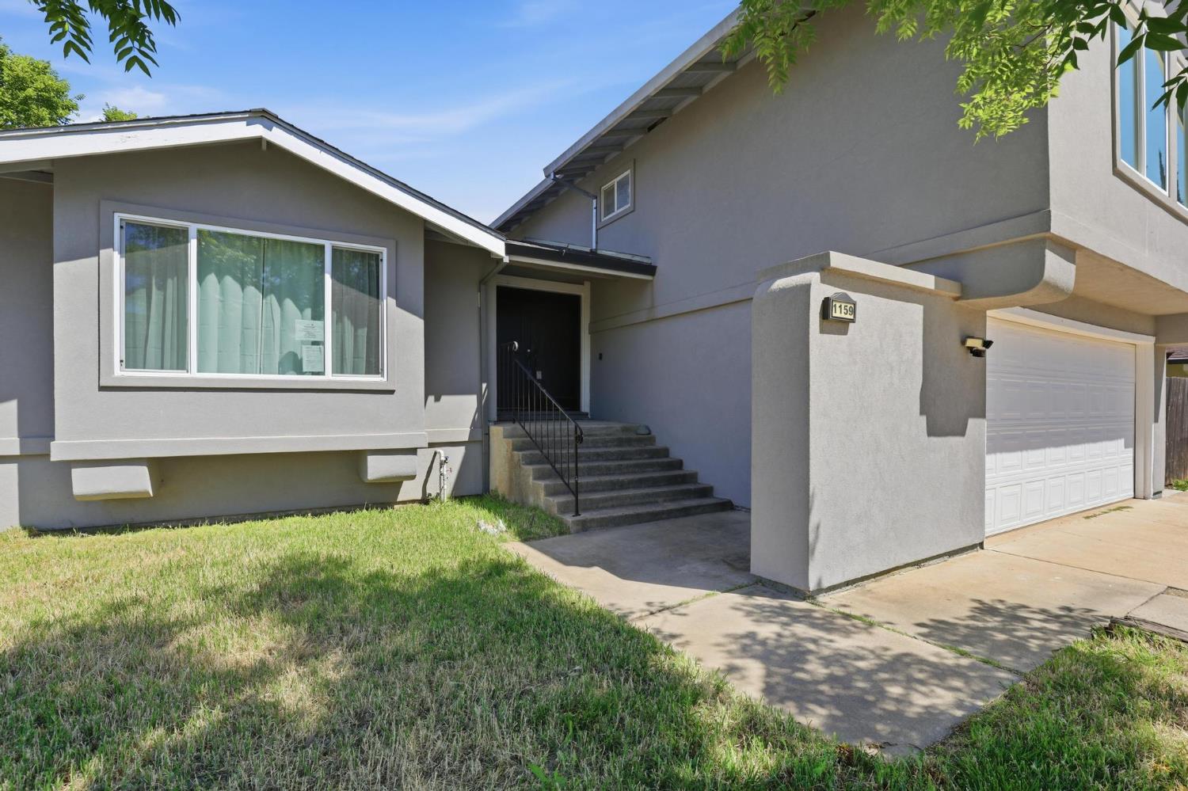
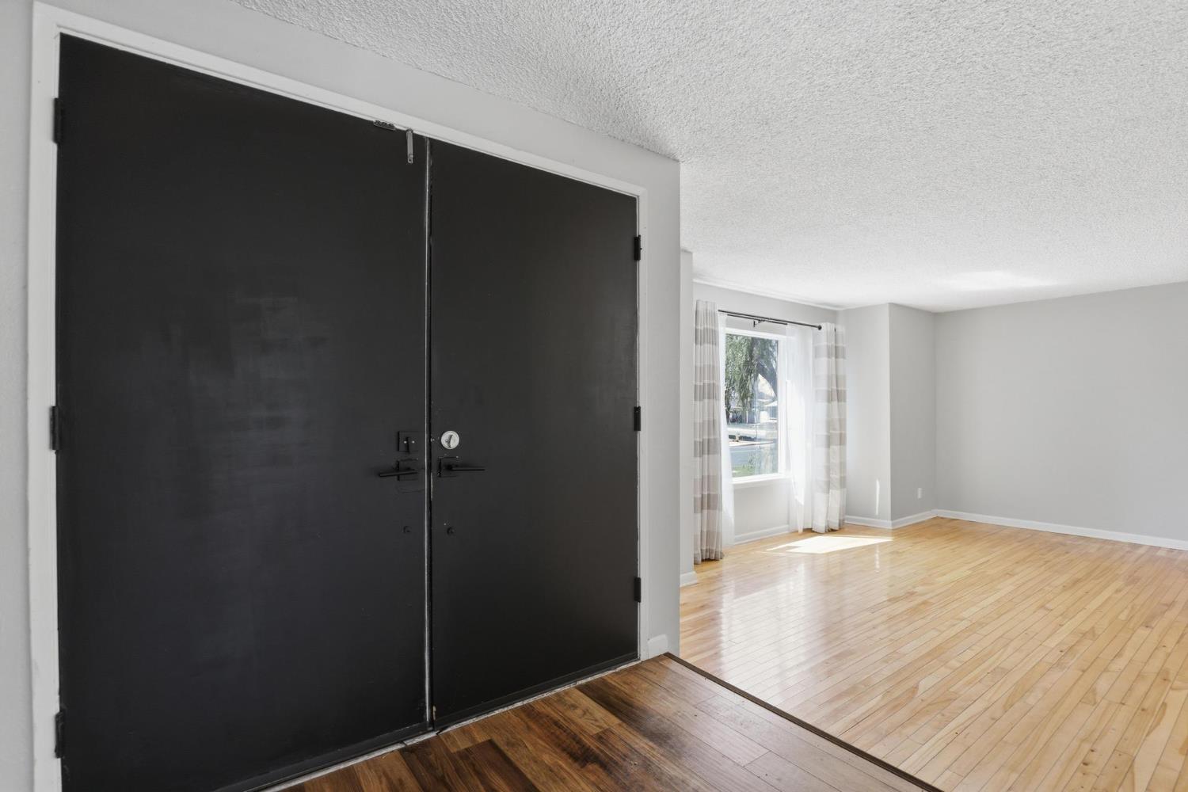
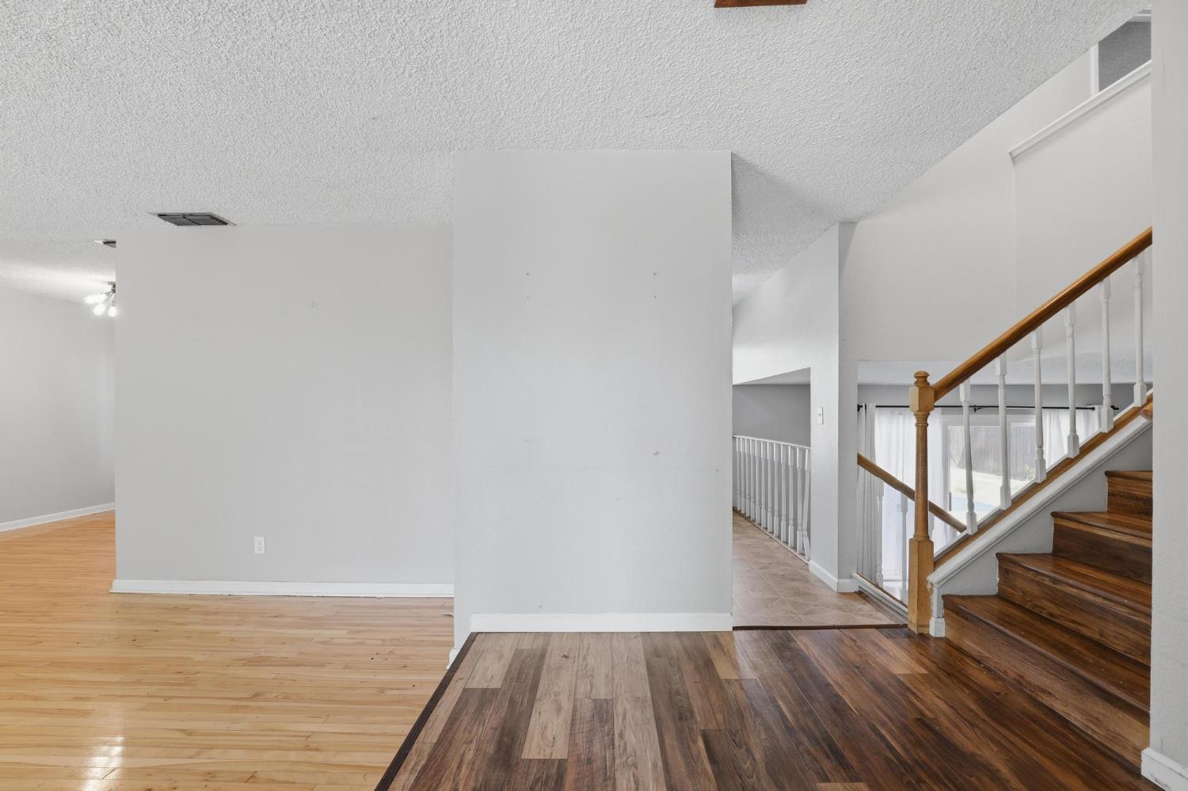
$1,654Spacious 4-bedroom, 2.5-bath multi-level home offering 1,974 sq ft of living space on a 0.18-acre lot, located across from Gavin Park. Built in 1978, this home features a semi-open floor plan with abundant natural light, dual pane windows, and a cozy fireplace in the living room. The kitchen overlooks the backyard and flows into the dining area, with a sliding glass door providing easy access to the covered patio. Central heat and air ensure year-round comfort, while the flexible multi-level layout offers space for families, guests, or a home office. Outside, the fenced yard includes a covered patio and an in-ground pool ready for your personal touch. An attached 2-car garage adds convenience. Great opportunity to customize and create your ideal home in a desirable location.
| 2 weeks ago | Listing updated with changes from the MLS® | |
| 3 weeks ago | Listing first seen on site |

All measurements and all calculations of the area are approximate. Information provided by Seller/Other sources, not verified by Broker. All interested persons should independently verify the accuracy of information. Provided properties may or may not be listed by the office/agent presenting the information. Data maintained by MetroList® may not reflect all real estate activity in the market. All real estate content on this site is subject to the Federal Fair Housing Act of 1968, as amended, which makes it illegal to advertise any preference, limitation or discrimination because of race, color, religion, sex, handicap, family status or national origin or an intention to make any such preference, limitation or discrimination. Terms of Use
Last checked 2026-05-30 02:19 PM PDT