





2110 Bidwell Bar DrivePlumas Lake, CA 95961
Mortgage Calculator
Monthly Payment (Est.)
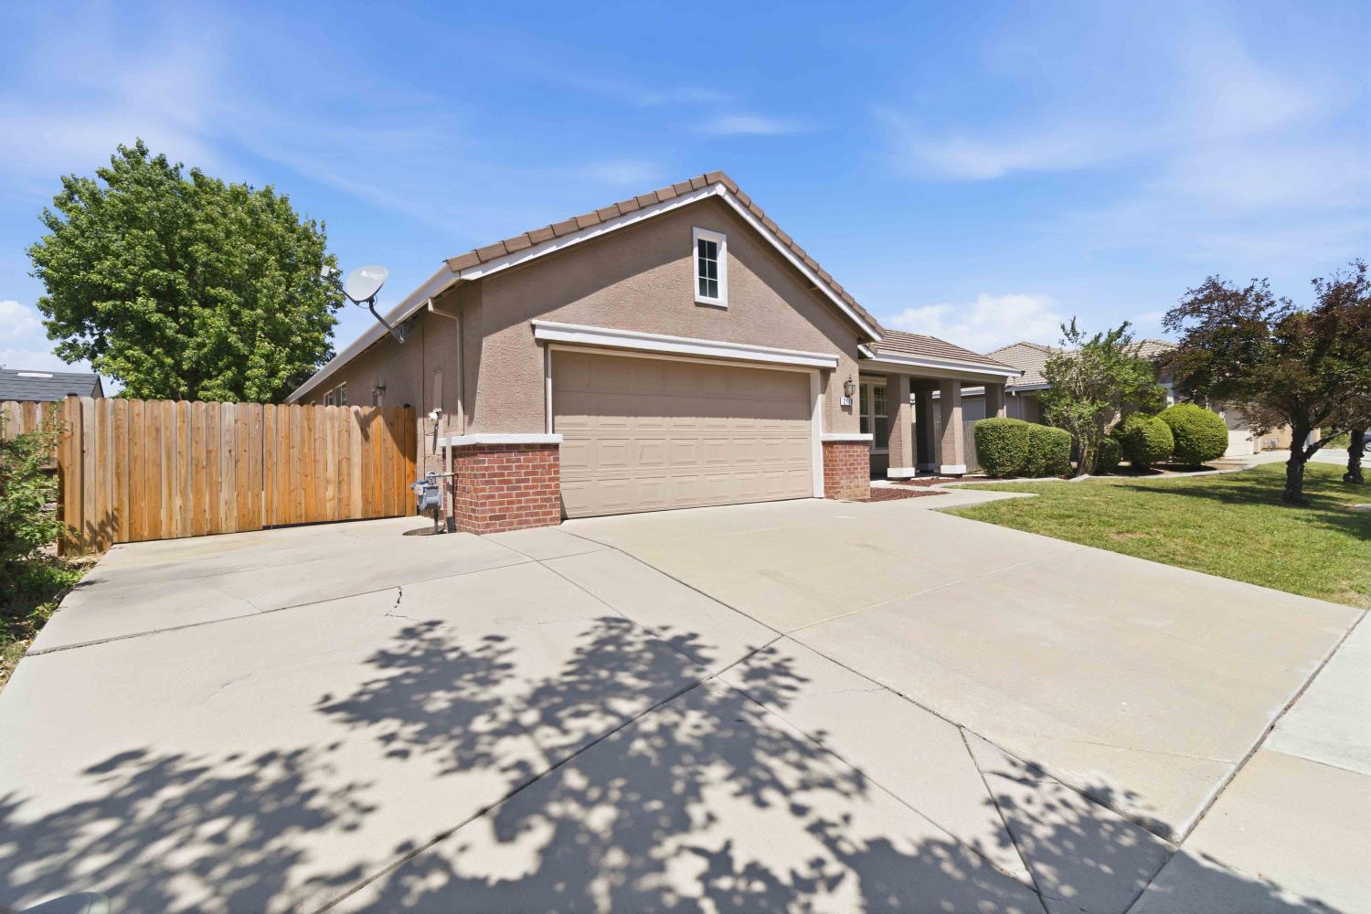
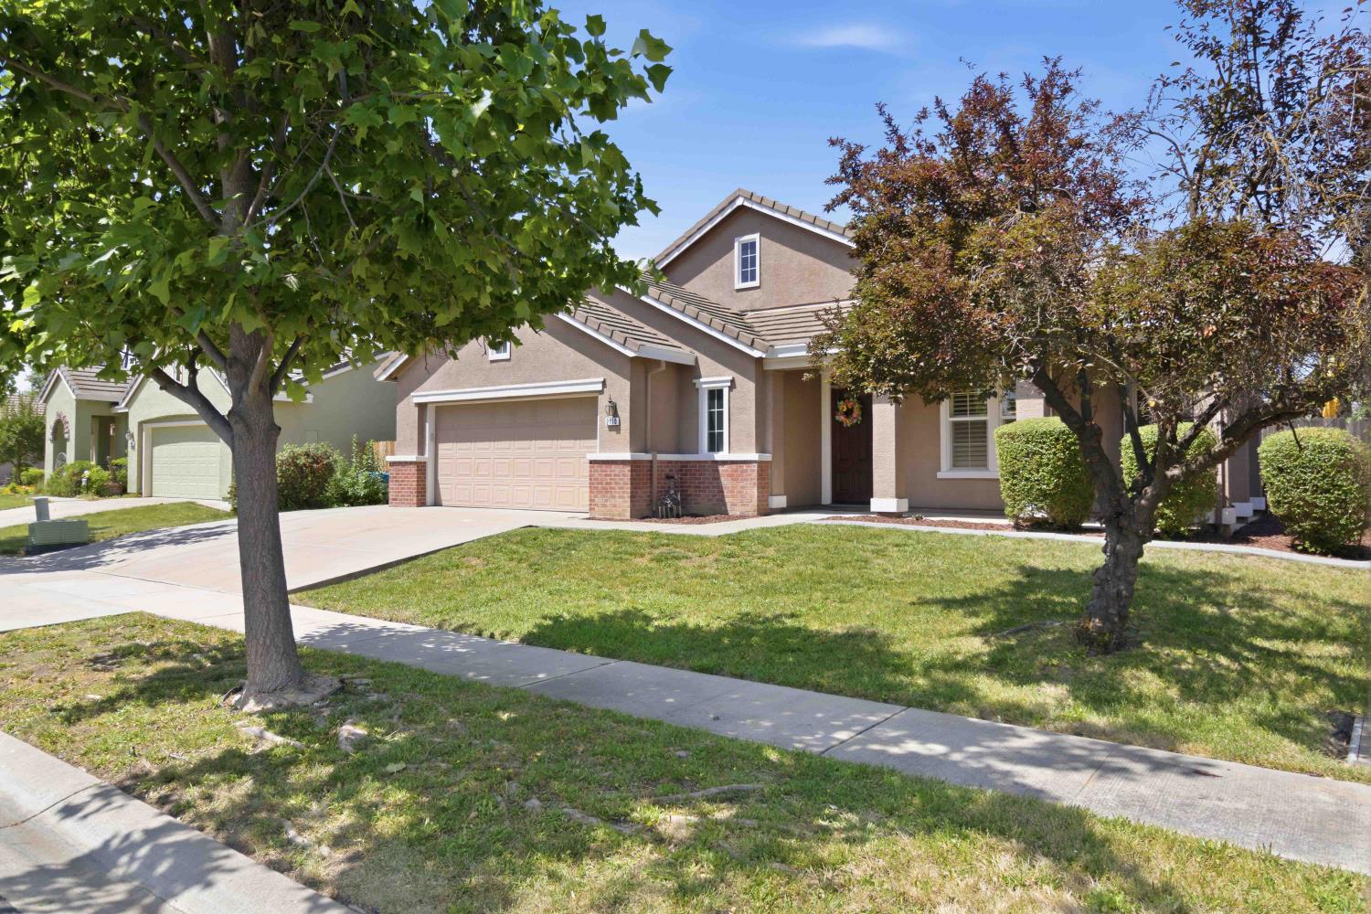
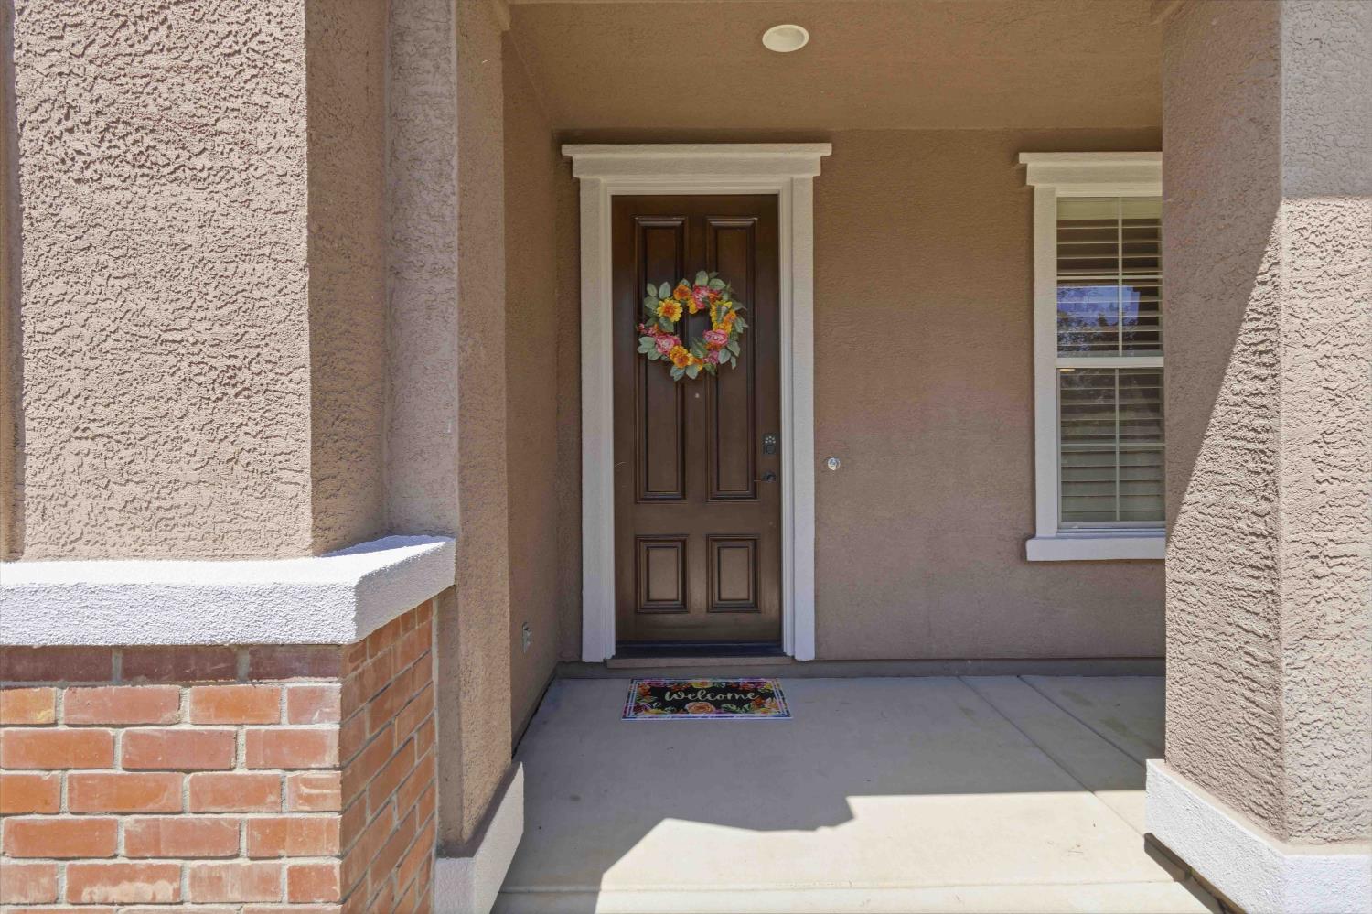
$2,094One of the most sough 3 bedroom floor plans with nice size finished lot and RV parking already in! This home is well cared for and ready for new owners! As you enter there are tile floors in the entry though the kitchen and great area. The kitchen area is spacious with pantry closet, tons of counter and cabinet space, and well laid out working area with sink overlooking the great room area. The living room space is nicely sized with exterior access to the backyard. Down the hallway there are linen cabinets with counter space. The primary suite is in the back of the home with a large bedroom space. The primary bathroom features a large soaking tub, separate shower stall, toilet room, updated double sink vanity, and walk in closet. The additional 2 beds and bath are down the hallway. The laundry room is on the way out to the oversized 2 car garage, it features a bump to the side giving you about half care of extra space for storage or work area. Th side yard is nicely sized for extra parking/boat/RV storage. The backyard a covered patio, garden area, grass area and some new fence. Need a 4th bedroom, the front room is easily enclosed for an extra room. Come see this home today! Check out the 3D Tour!
| 2 days ago | Listing updated with changes from the MLS® | |
| 2 days ago | Listing first seen on site |

All measurements and all calculations of the area are approximate. Information provided by Seller/Other sources, not verified by Broker. All interested persons should independently verify the accuracy of information. Provided properties may or may not be listed by the office/agent presenting the information. Data maintained by MetroList® may not reflect all real estate activity in the market. All real estate content on this site is subject to the Federal Fair Housing Act of 1968, as amended, which makes it illegal to advertise any preference, limitation or discrimination because of race, color, religion, sex, handicap, family status or national origin or an intention to make any such preference, limitation or discrimination. Terms of Use
Last checked 2026-05-25 03:52 PM PDT