





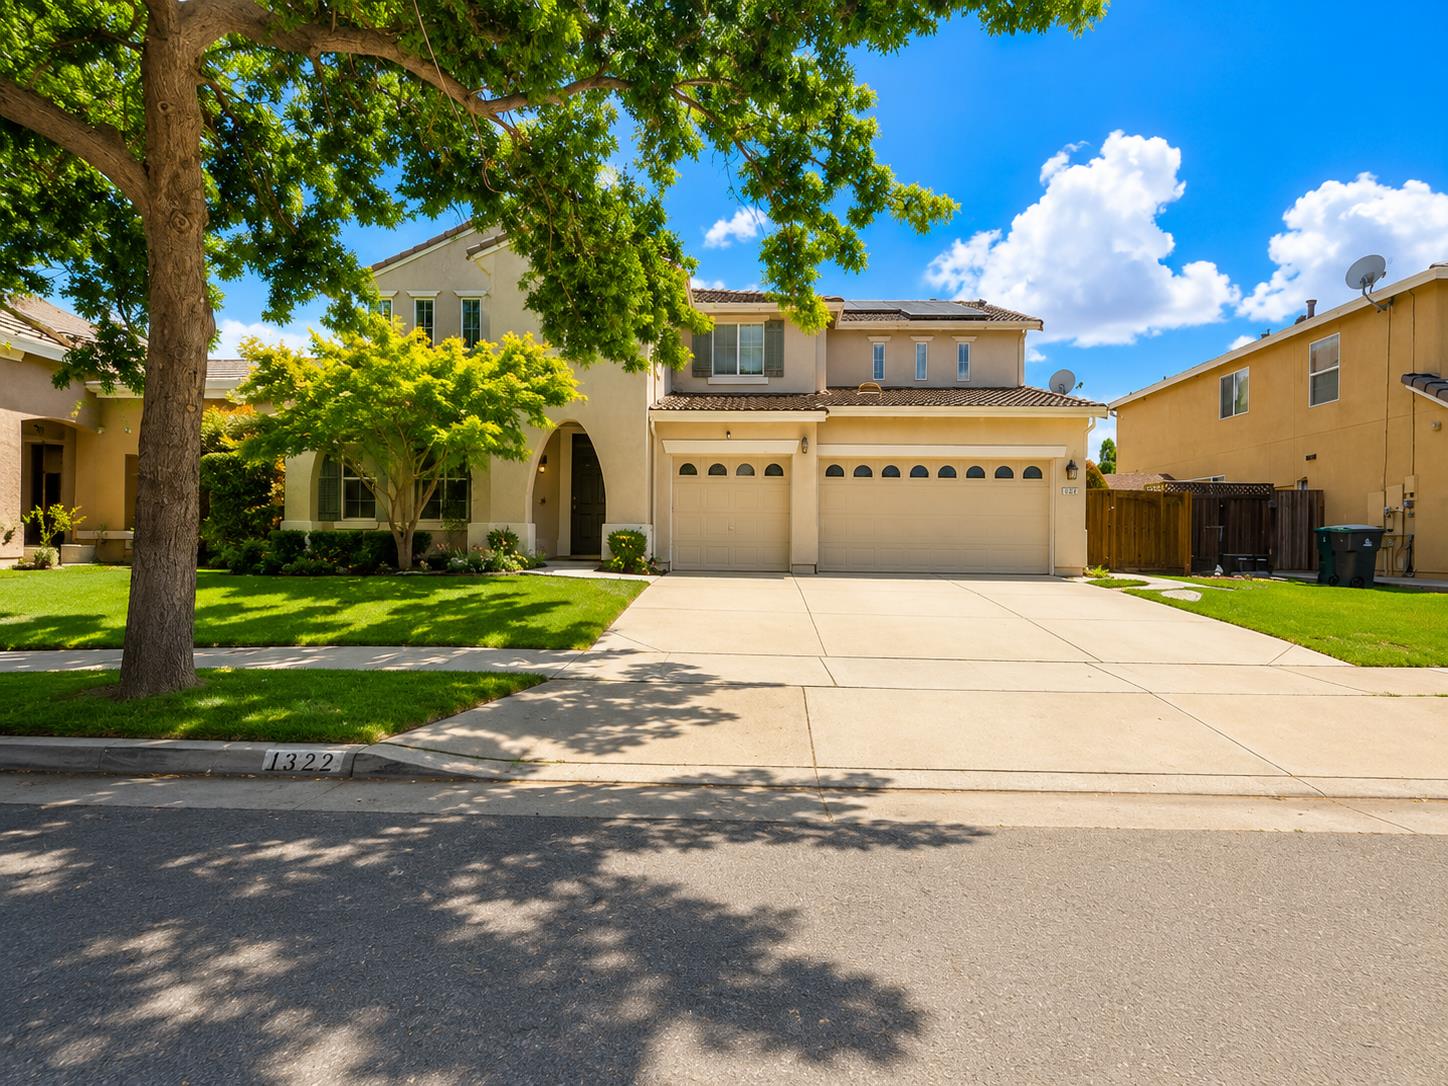
1322 Teal Hollow DriveYuba City, CA 95993
Mortgage Calculator
Monthly Payment (Est.)
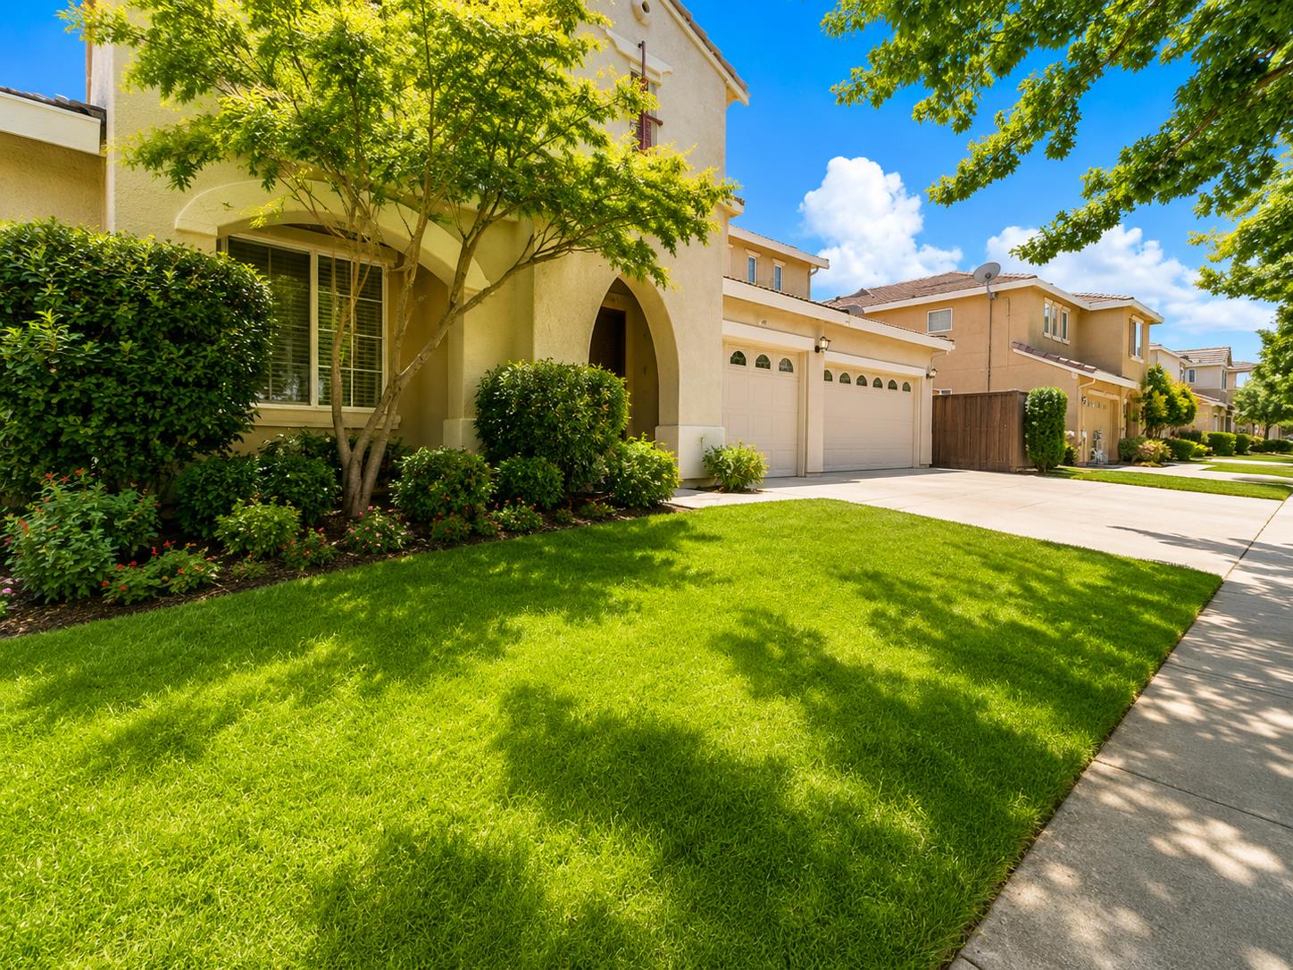
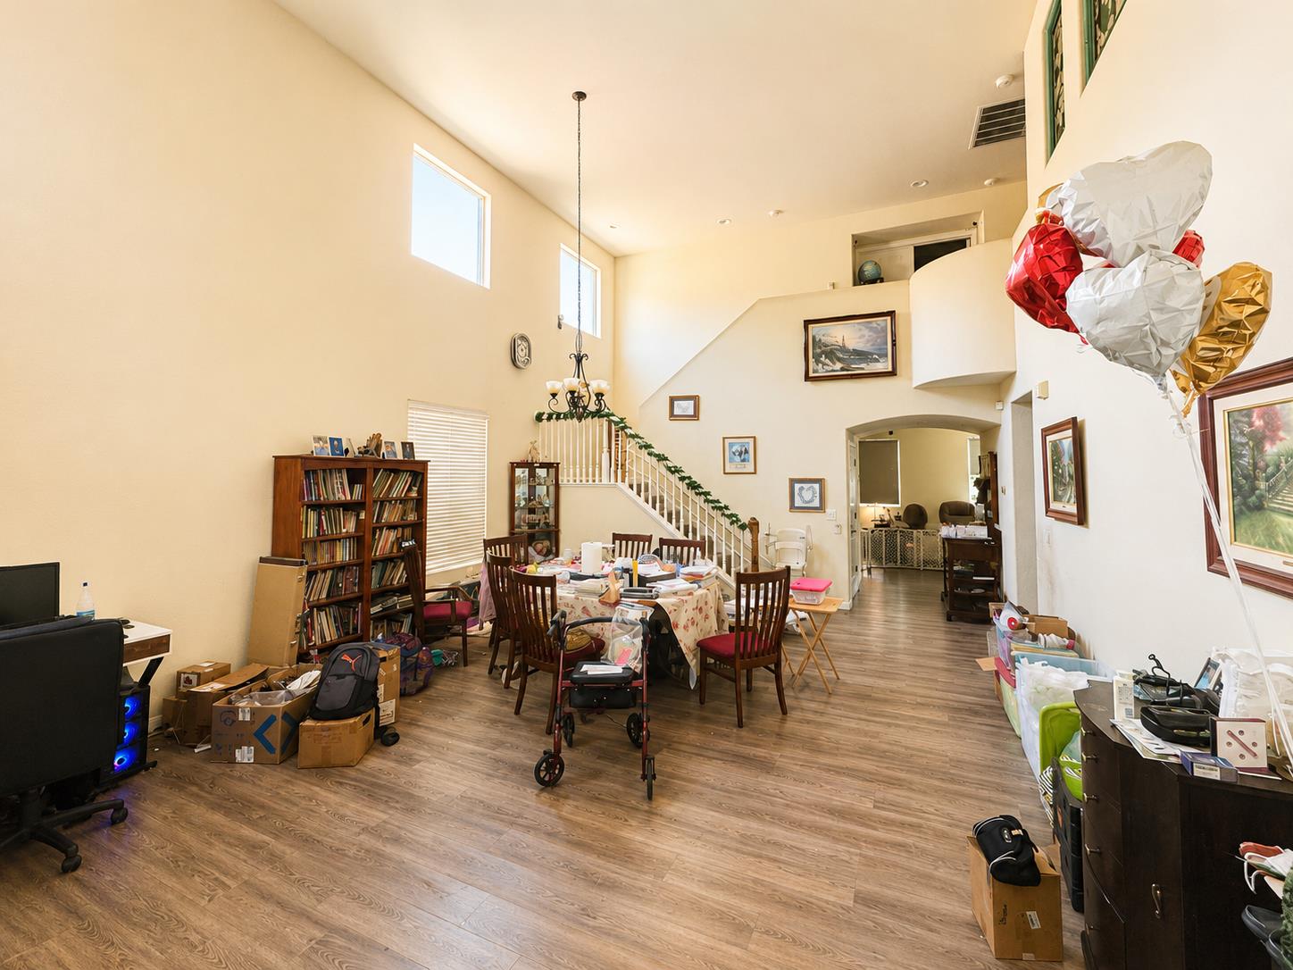
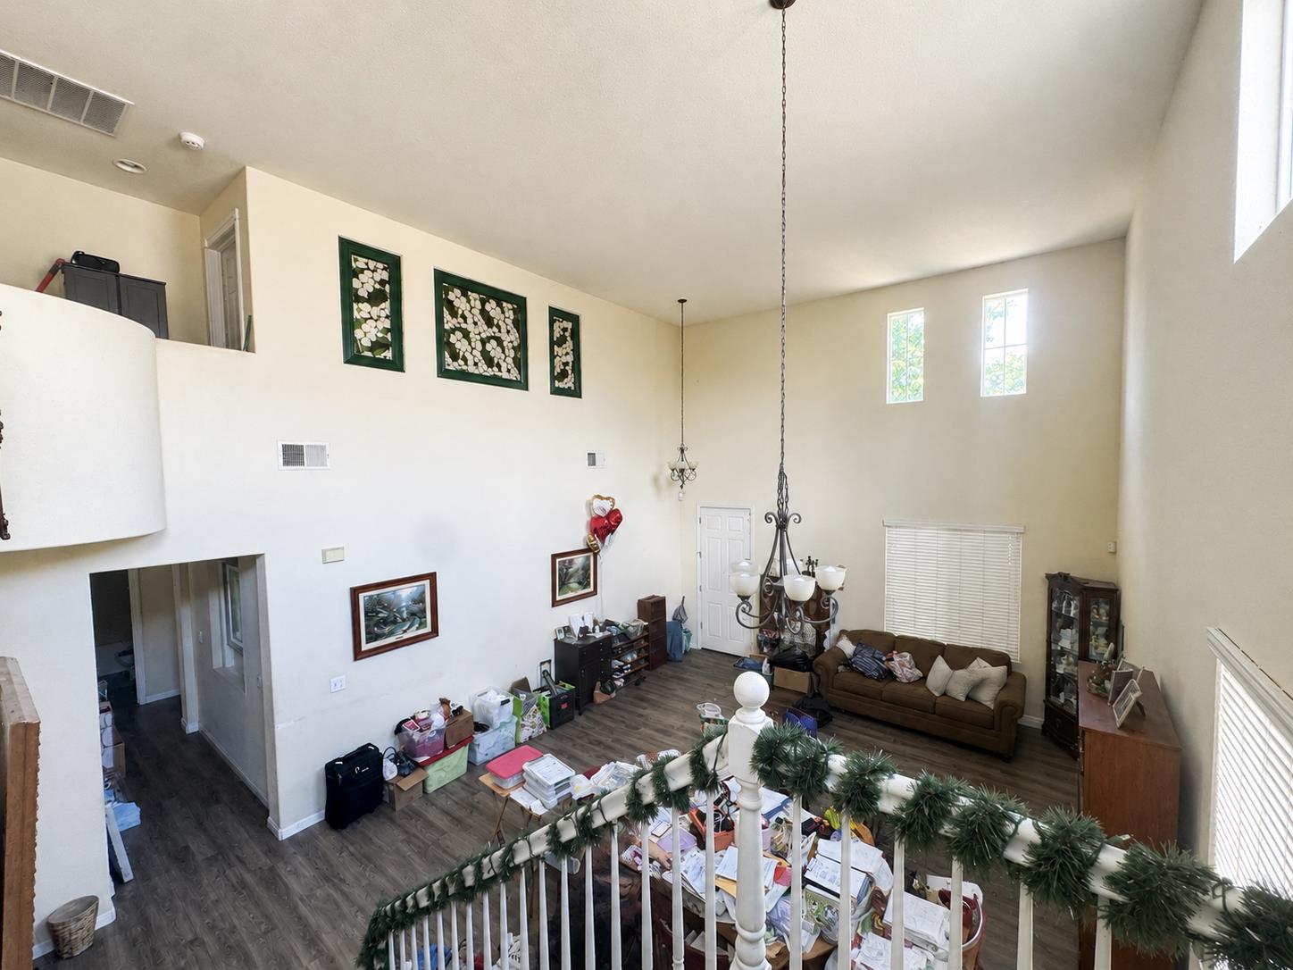
$2,988Welcome to 1322 Tell Hollow Drive in Yuba City a spacious 5-bedroom, 2.5-bath home offering approximately 3,136 sq. ft. of living space with endless potential. Featuring a bright and open floor plan with soaring ceilings, large living areas, and a functional layout perfect for a growing family or entertaining guests. With a little paint, cosmetic updating, and personal touches, this property could truly become a dream home. This home offers a great opportunity for buyers looking to customize a large home to their own style and vision.The home features generously sized bedrooms, an open kitchen with plenty of cabinet space, large common areas, and a spacious backyard with room for entertaining, gardening, or future improvements. The primary suite offers ample space along with a large bathroom and potential for a walk-in closet setup. Conveniently located near schools, parks, shopping, and easy commuter access. If you've been looking for a spacious home with plenty of potential and room to make it your own, this is one you won't want to miss. Some listing photos have been enhanced with AI imaging for brightness and presentation purposes.
| 3 hours ago | Listing updated with changes from the MLS® | |
| 21 hours ago | Listing first seen on site |

All measurements and all calculations of the area are approximate. Information provided by Seller/Other sources, not verified by Broker. All interested persons should independently verify the accuracy of information. Provided properties may or may not be listed by the office/agent presenting the information. Data maintained by MetroList® may not reflect all real estate activity in the market. All real estate content on this site is subject to the Federal Fair Housing Act of 1968, as amended, which makes it illegal to advertise any preference, limitation or discrimination because of race, color, religion, sex, handicap, family status or national origin or an intention to make any such preference, limitation or discrimination. Terms of Use
Last checked 2026-05-27 11:36 AM PDT