Save
Ask
Tour
Hide
Share
$465,000
4 Days On Site

753 Egret Drive
Williams, CA 95987

For Sale|Single Family Residence|Active
4
Beds
3
Total Baths
3
Full Baths
2,024
SqFt
$230
/SqFt
2005
Built
County:
Colusa
Upcoming Open Houses
Sun, May 31, 12:00 PM - 3:00 PM
753 Egret Drive753 Egret Drive753 Egret Drive753 Egret Drive
Save
Ask
Tour
Hide
Share

Mortgage Calculator

Monthly Payment (Est.)

$2,122
Calculator powered by Showcase IDX, a Constellation1 Company. Copyright ©2026 Information is deemed reliable but not guaranteed.

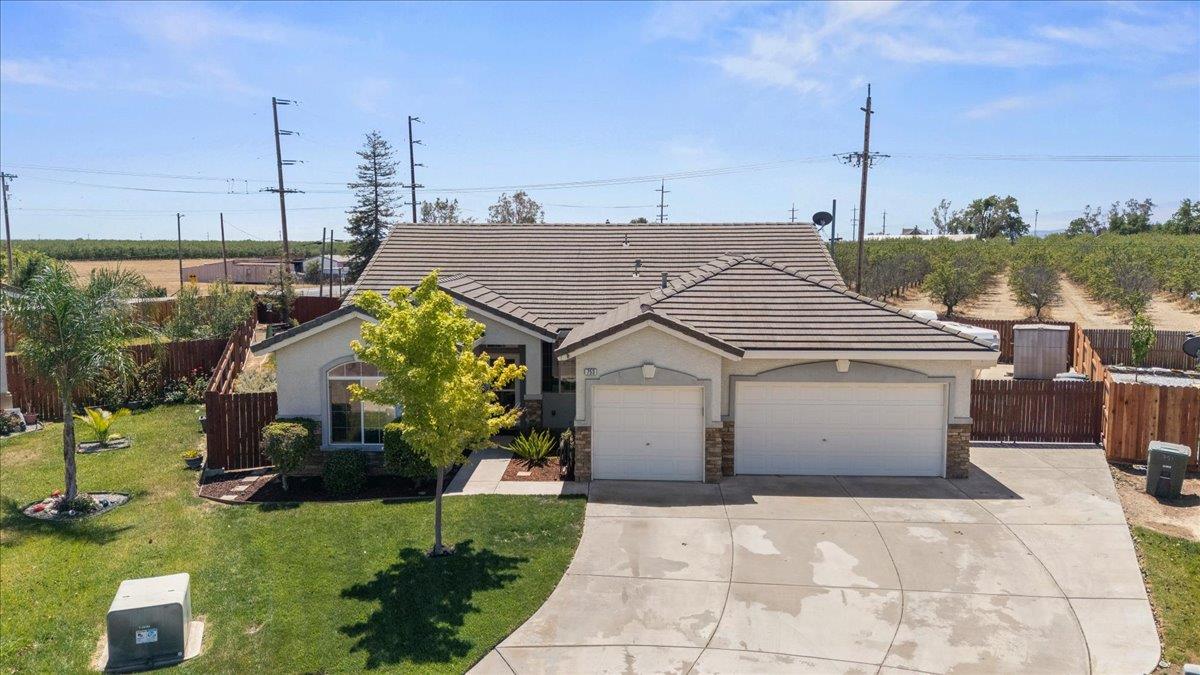
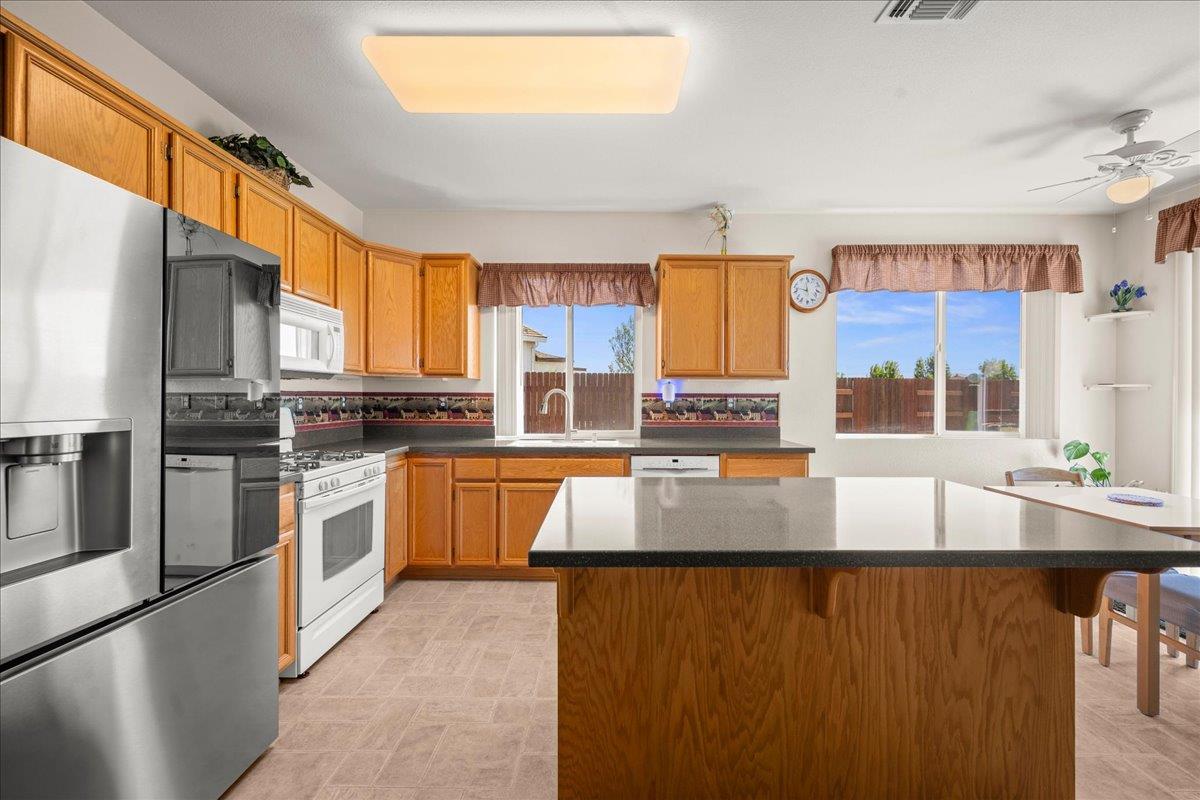
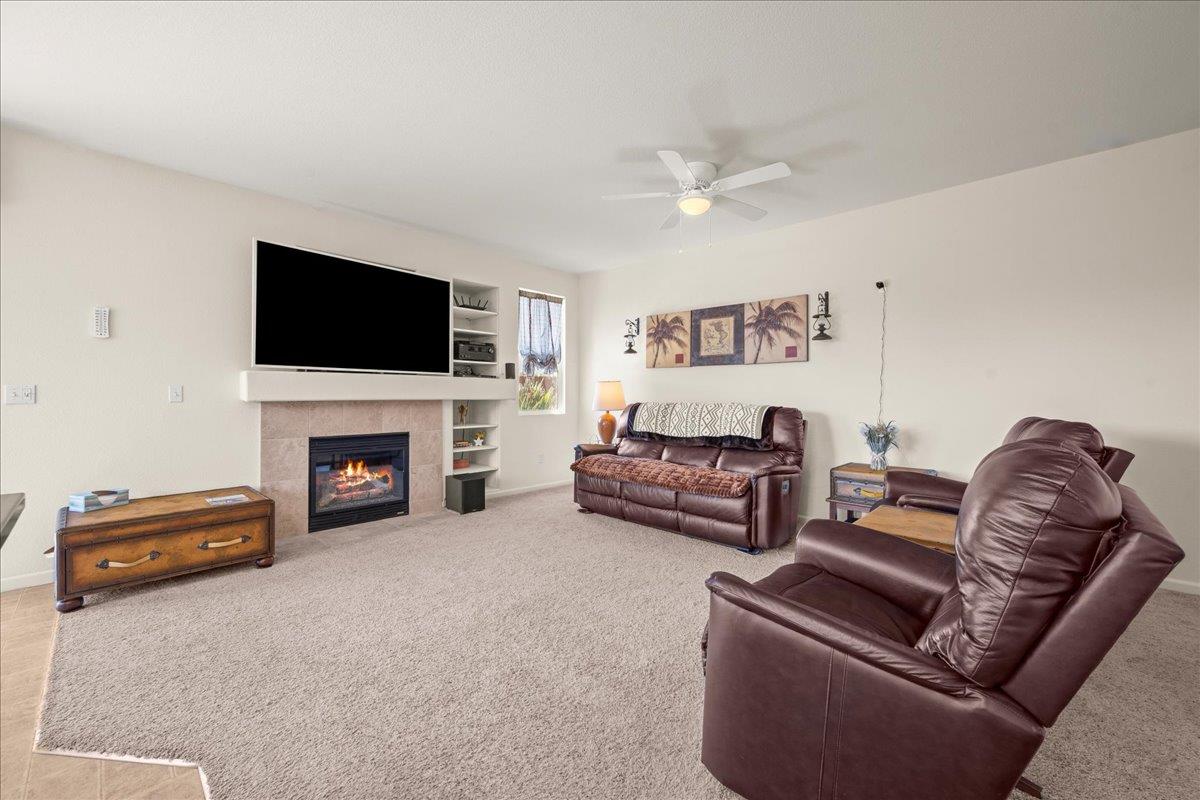
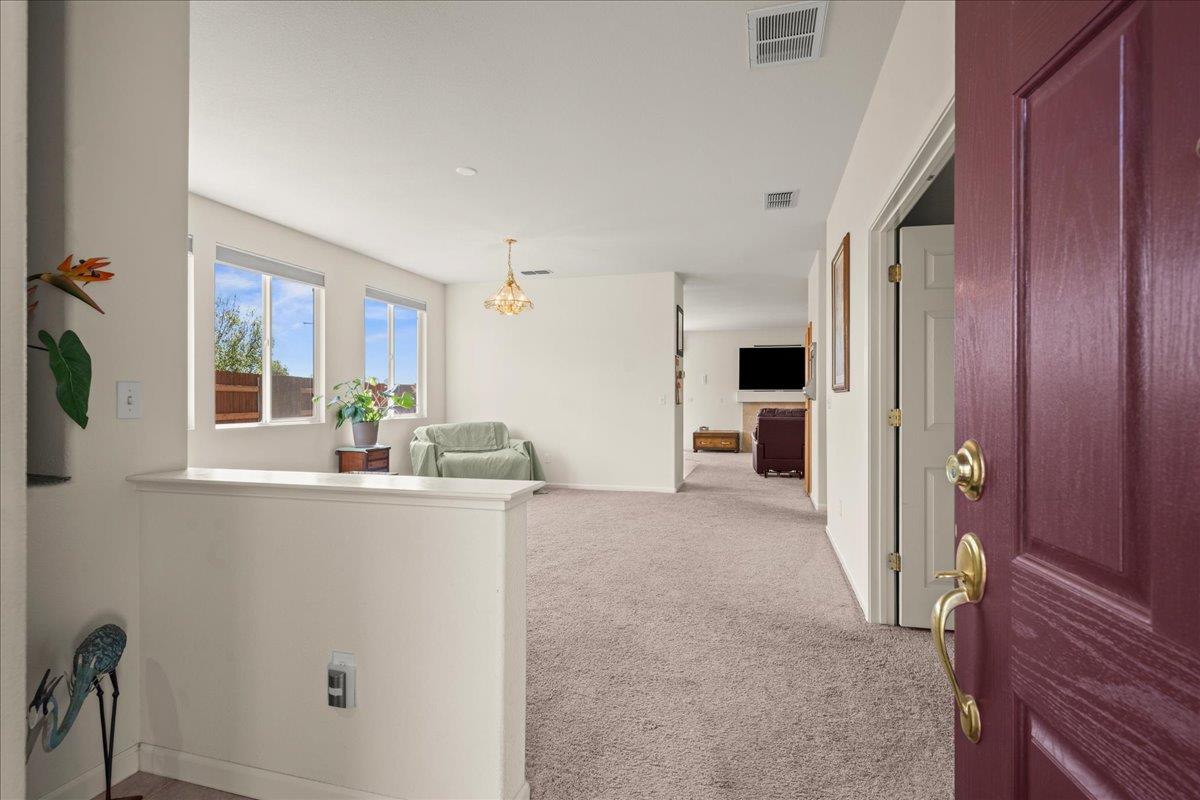
Stunning single-story home in Williams, CA offering the space, energy efficiency, and turnkey condition today's buyers are searching for. Located at 753 Egret Drive, this beautifully maintained 3-car garage home features an open floor plan with formal living and dining area, dedicated home office, and a spacious family room anchored by a cozy gas fireplace. The chef's kitchen boasts a large center island, breakfast bar, abundant cabinetry, gas range, flowing seamlessly into the family room for effortless entertaining. Energy-efficient upgrades include a Smart Vent whole-house ventilation system that circulates filtered cool outdoor air through the existing ducts, plus integrated UV light and ion air cleaners delivering up to 40% in cooling cost savings. A whole-house water filter system and water softener are also included. Vaulted ceilings, low-maintenance landscaping, and easy I-5 access for commuters. Schedule your private tour today!

Save
Ask
Tour
Hide
Share
Listing Snapshot
Price 
$465,000
Days On Site 
4 Days
Bedrooms 
4
Inside Area (SqFt) 
2,024 sqft
Total Baths 
3
Full Baths 
3
Partial Baths 
N/A
Lot Size 
0.24 Acres
Year Built 
2005
MLS® Number 
226066623
Status 
Active
Property Tax 
N/A
HOA/Condo/Coop Fees 
N/A
Sq Ft Source 
N/A
Friends & Family
Recent Activity
2 days agoListing updated with changes from the MLS®
4 days agoListing first seen on site
General Features
Acres 
0.24
Attached Garage 
Yes
Cross Street 
Teal Way
Foundation 
Slab
Garage 
Yes
Garage Spaces 
3
Parking 
PavedAttachedGarage Door Opener
Pets 
Yes
Property Sub Type 
Single Family Residence
Sewer 
Public Sewer
Style 
RanchContemporary
Utilities 
Natural Gas AvailableCable AvailableNatural Gas ConnectedElectricity Available
Water Source 
Public
Zoning 
R1
Interior Features
Appliances 
Free-Standing Gas RangeGas Water HeaterDishwasherDisposalMicrowaveRange HoodWater Purifier
Cooling 
Ceiling Fan(s)Whole House FanCentral Air
Electric 
220 Volts
Fireplace 
Yes
Fireplace Features 
Living Room
Fireplaces 
1
Flooring 
CarpetTile
Heating 
CentralFireplace(s)
Laundry Features 
Main Level
Window Features 
Double Pane Windows
Save
Ask
Tour
Hide
Share
Exterior Features
Construction Details 
StoneStuccoFrame
Fencing 
FencedBack YardWoodFull
Lot Features 
LevelCul-De-Sac
Patio And Porch 
CoveredPatio
Roof 
Tile
Windows/Doors 
Double Pane Windows
Community Features
Financing Terms Available 
CashFHASubmitVA Loan
MLS Area 
16987
Roads 
AsphaltPaved
School District 
Colusa
Schools
School District
Colusa
Elementary School
Unknown
Middle School
Unknown
High School
Unknown
Listing courtesy of eXp Realty of California Inc


All measurements and all calculations of the area are approximate. Information provided by Seller/Other sources, not verified by Broker. All interested persons should independently verify the accuracy of information. Provided properties may or may not be listed by the office/agent presenting the information. Data maintained by MetroList® may not reflect all real estate activity in the market. All real estate content on this site is subject to the Federal Fair Housing Act of 1968, as amended, which makes it illegal to advertise any preference, limitation or discrimination because of race, color, religion, sex, handicap, family status or national origin or an intention to make any such preference, limitation or discrimination. Terms of Use
Last checked 2026-05-31 01:45 AM PDT

Neighborhood & Commute
Source: Walkscore
Save
Ask
Tour
Hide
Share