





2009 Elmer AvenueYuba City, CA 95993

Mortgage Calculator
Monthly Payment (Est.)
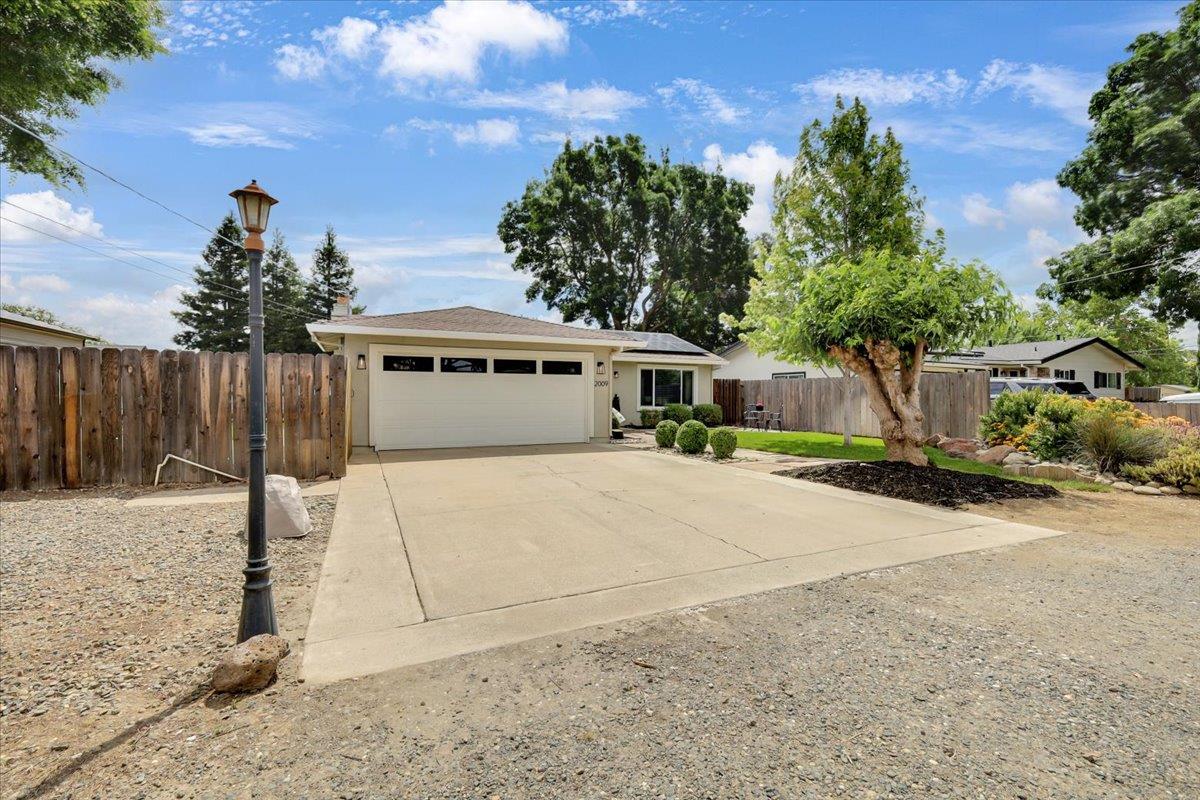
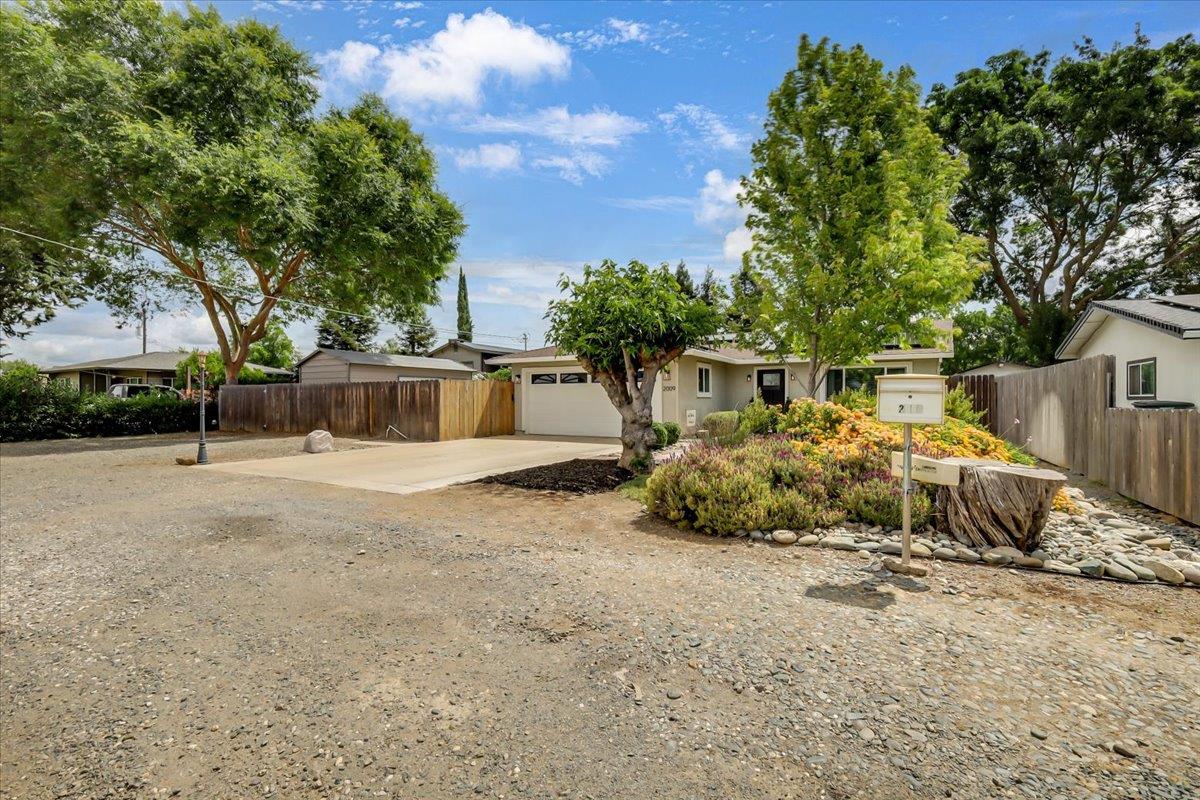
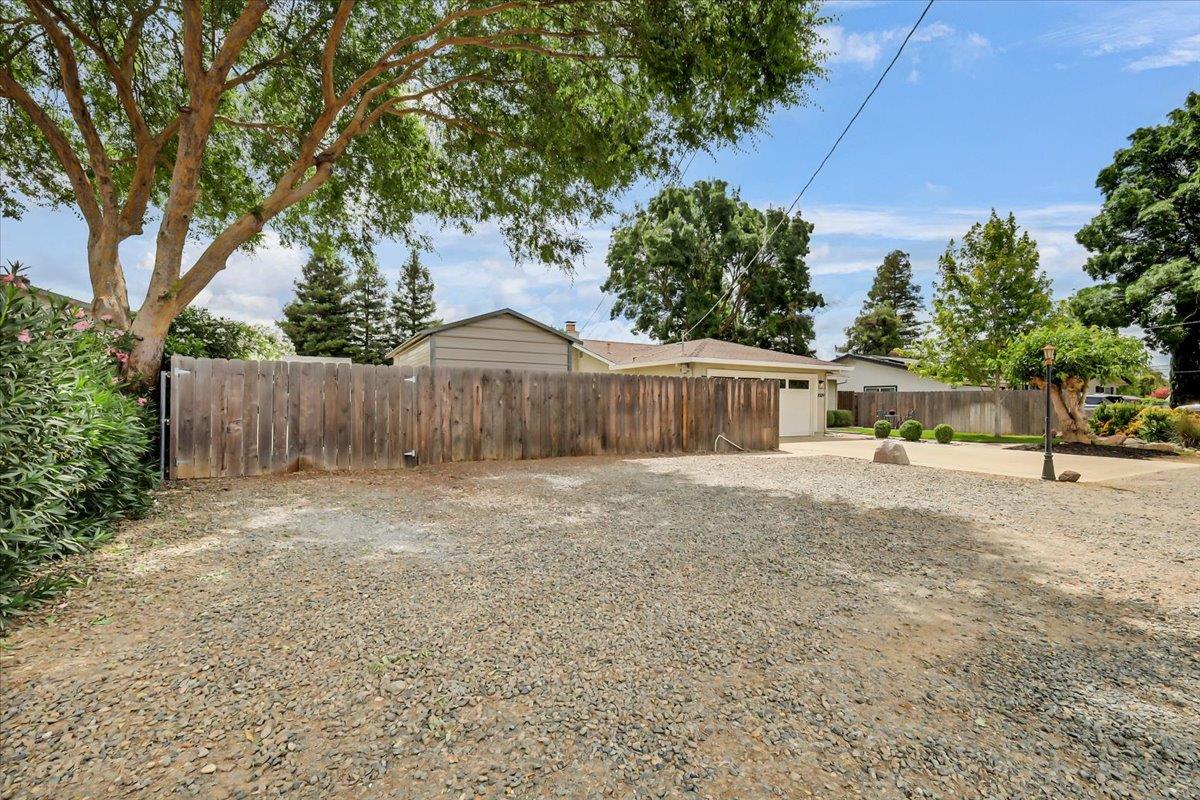
$2,165Welcome to 2009 Elmer Ave, a beautifully updated home that feels straight out of a magazine with designer touches, quality upgrades, and incredible attention to detail throughout. This move in ready property features new windows, new French doors, new front door, all new interior doors, new luxury vinyl plank flooring, new baseboards and trim throughout, fresh interior paint, updated lighting, ceiling fans, upgraded electrical panel, new garage door motor with safety lasers, and an updated modern color palette that creates a warm and inviting feel. The remodeled kitchen is the heart of the home with a large island and sink, quartz countertops, extensive cabinetry, abundant counter space, spacious pantry closet, beautiful tile accents, new kitchen faucet, and convenient pot filler above the stove. The dining area offers a warm brick fireplace that creates the perfect cozy gathering space. French doors off both the kitchen and primary bedroom provide beautiful natural light and seamless access to the backyard. The bathrooms are absolutely stunning with textured tile, upscale finishes, elegant lighting, LED mirrors, and stylish designer details. The guest bath features a beautiful wainscoting accent wall, while the spacious primary suite offers dual sinks, quartz counters, a large primary shower with rain style shower head, and generous closet space. Although approximately 1,400 square feet, this home lives much larger thanks to the smart layout and open feel. The front yard offers fantastic curb appeal with an attractive tile front entry and mature landscaping. Outside, the backyard feels like a private park with a peaceful country like setting with open space behind the property. The backyard features a crisp white patio and sitting area perfect for entertaining, a 10x20 metal shop, charming wooden storage shed full of character, dog fence, plenty of outdoor space to enjoy, ample parking, and RV access. Owned solar adds energy efficiency. This exceptional property combines style, comfort, privacy, and functionality in one incredible package.
| 2 hours ago | Listing updated with changes from the MLS® | |
| 3 hours ago | Listing first seen on site |

All measurements and all calculations of the area are approximate. Information provided by Seller/Other sources, not verified by Broker. All interested persons should independently verify the accuracy of information. Provided properties may or may not be listed by the office/agent presenting the information. Data maintained by MetroList® may not reflect all real estate activity in the market. All real estate content on this site is subject to the Federal Fair Housing Act of 1968, as amended, which makes it illegal to advertise any preference, limitation or discrimination because of race, color, religion, sex, handicap, family status or national origin or an intention to make any such preference, limitation or discrimination. Terms of Use
Last checked 2026-05-28 12:02 PM PDT