





1626 Three Rivers DriveMarysville, CA 95901
Mortgage Calculator
Monthly Payment (Est.)
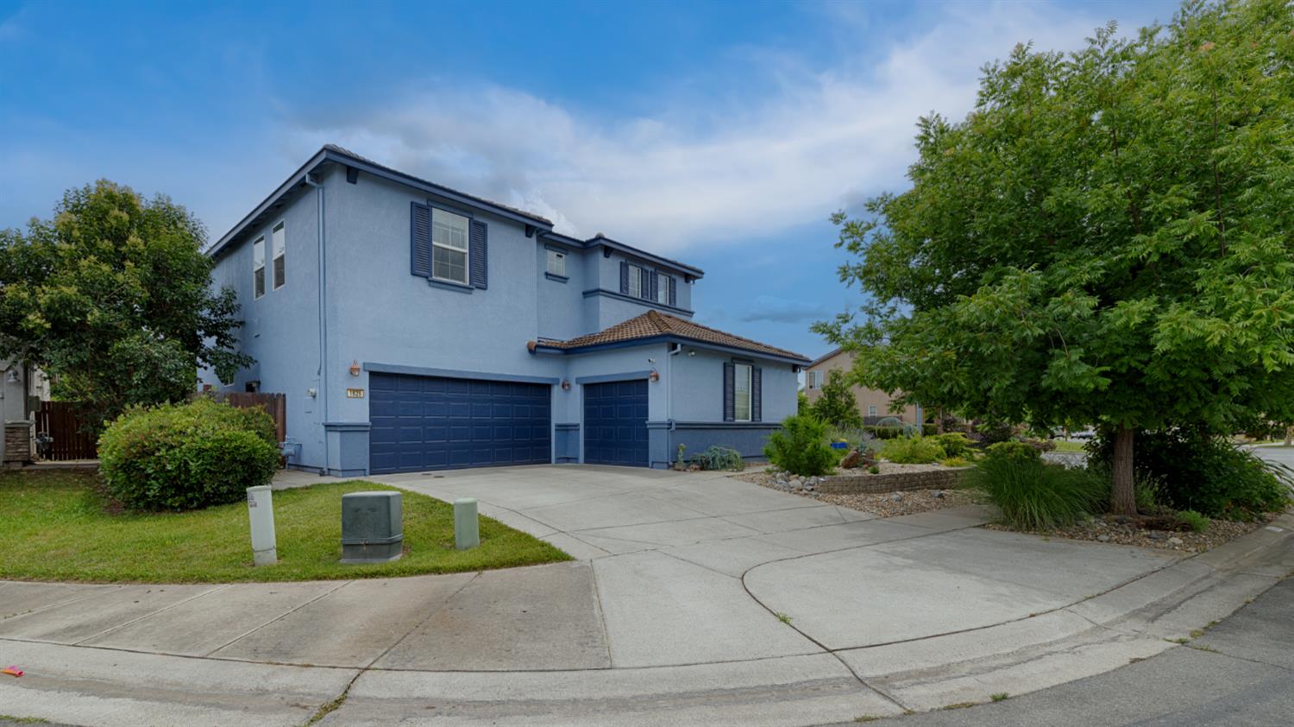
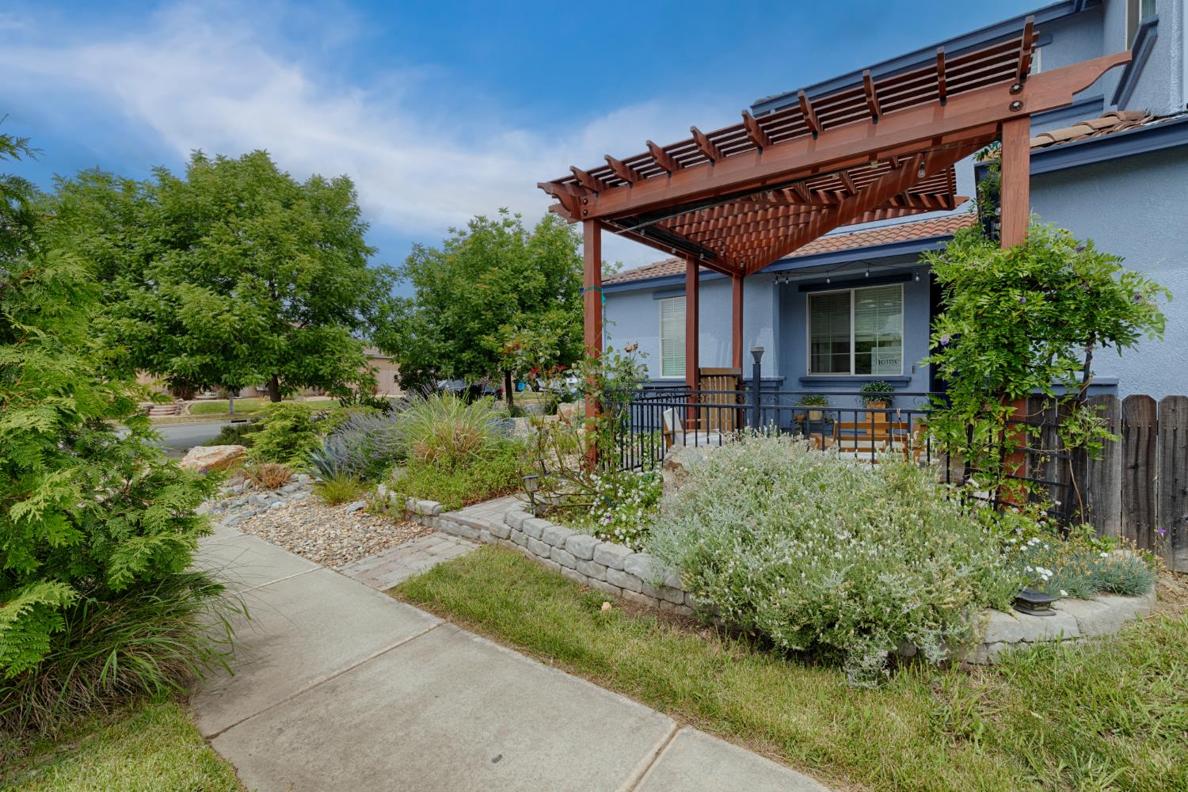
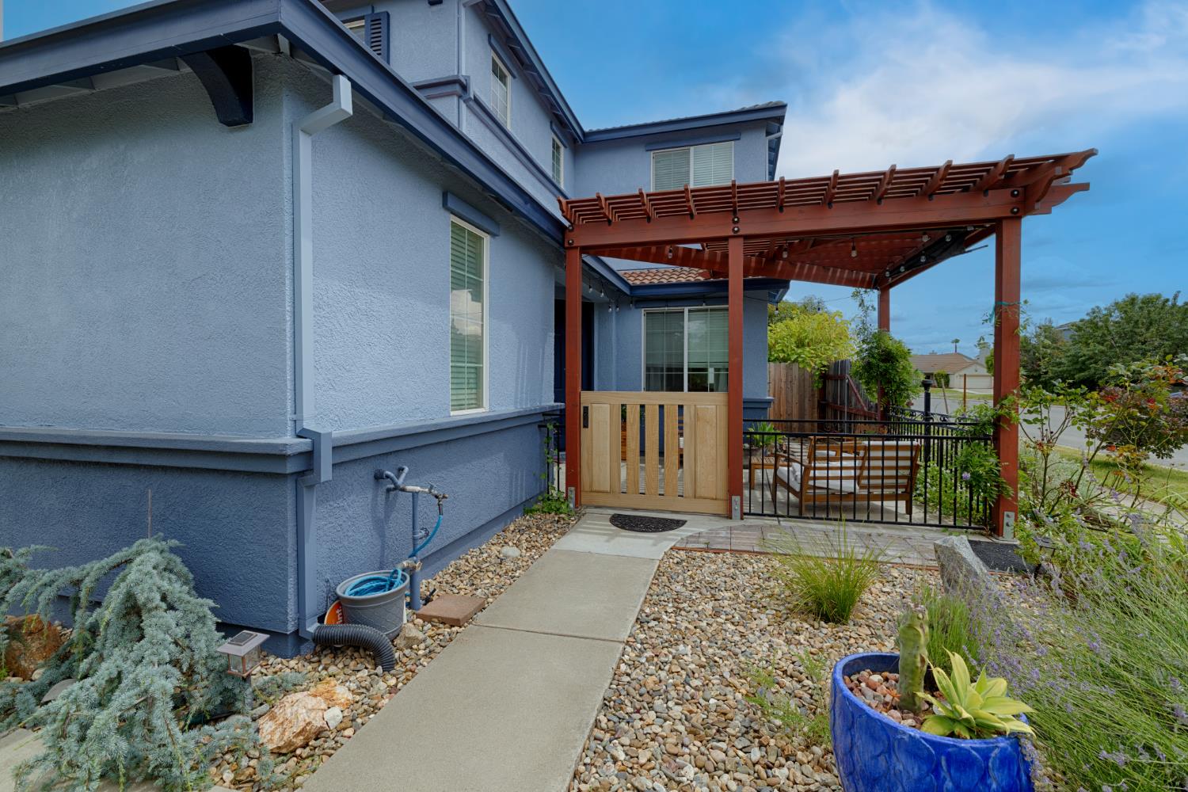
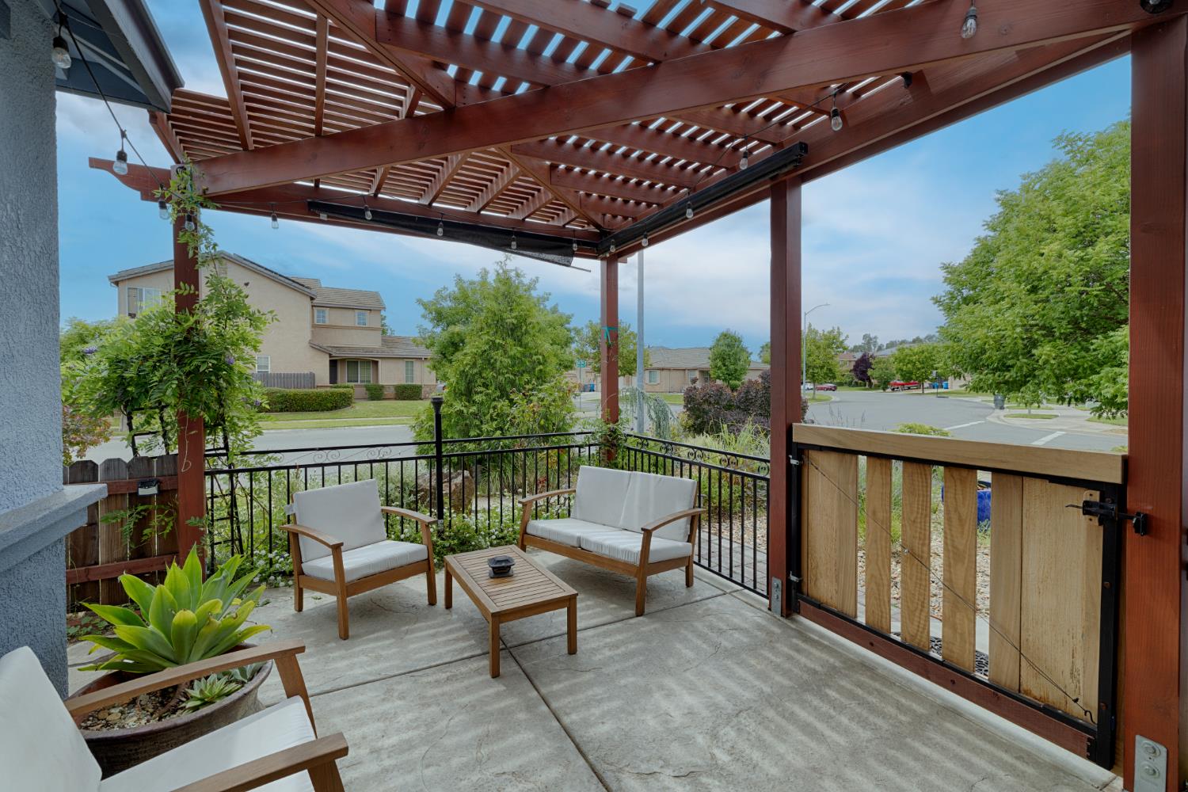
$2,349An inviting front porch, a spacious backyard, and flexible floor plan make this Marysville home a warm, comfortable place to gather, grow, and make your own. Located at 1626 Three Rivers Drive, this beautifully maintained home offers 4 bedrooms, 3 full baths, and 2,612 square feet of comfortable living space on a beautiful and generous 0.27-acre corner of a court lot. You will love the freshly painted exterior, mature landscaping, and custom gated front porch area that makes you feel right at home. Inside, the floor plan features formal living and dining spaces, a separate family room with fireplace, and a main level bedroom with full bath, perfect for guests, extended family, or a home office. The kitchen offers plenty of counter space, a center island, and a dining area overlooking the backyard. Upstairs, the spacious primary suite includes a retreat area, walk-in closet, and large ensuite bath, along with two additional bedrooms and a full bath. The backyard offers room to garden, play, entertain with built-in BBQ, and simply enjoy the extra space. Added-value features include owned solar, an 220 EV charger in garage, a water purifier, and a 3-car garage, RV access and a wonderful working space for hobbies, projects, storage, or a creative workshop. Conveniently located near parks and schools, this home offers comfort, flexibility, and everyday convenience.
| 24 hours ago | Listing updated with changes from the MLS® | |
| yesterday | Listing first seen on site |

All measurements and all calculations of the area are approximate. Information provided by Seller/Other sources, not verified by Broker. All interested persons should independently verify the accuracy of information. Provided properties may or may not be listed by the office/agent presenting the information. Data maintained by MetroList® may not reflect all real estate activity in the market. All real estate content on this site is subject to the Federal Fair Housing Act of 1968, as amended, which makes it illegal to advertise any preference, limitation or discrimination because of race, color, religion, sex, handicap, family status or national origin or an intention to make any such preference, limitation or discrimination. Terms of Use
Last checked 2026-05-30 02:13 PM PDT