





564 Madrone DriveYuba City, CA 95991
Mortgage Calculator
Monthly Payment (Est.)
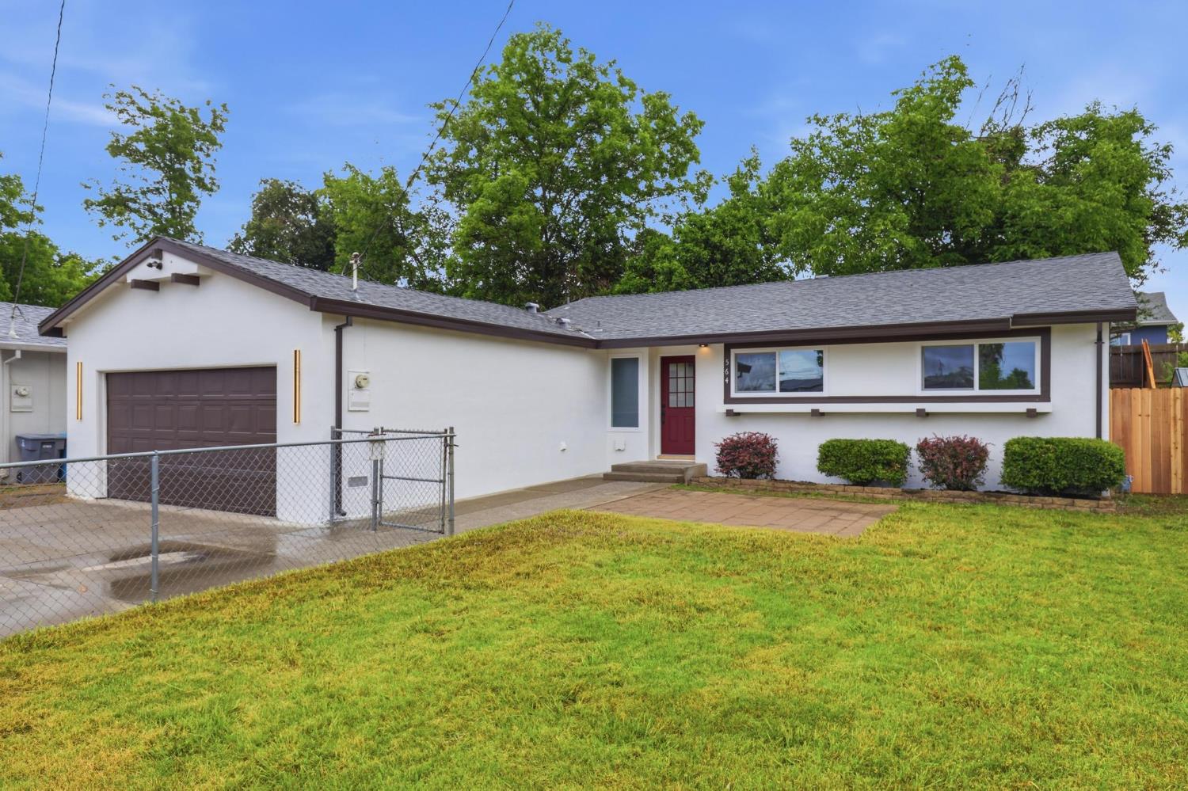
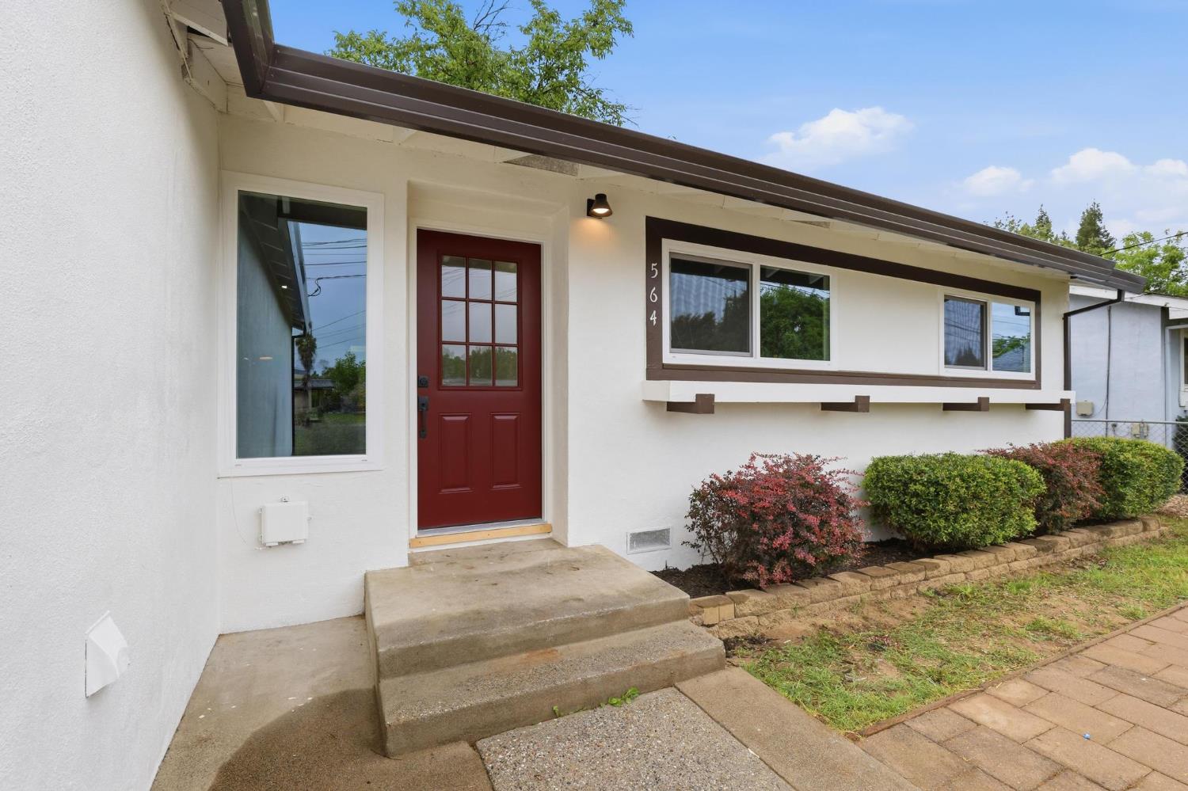
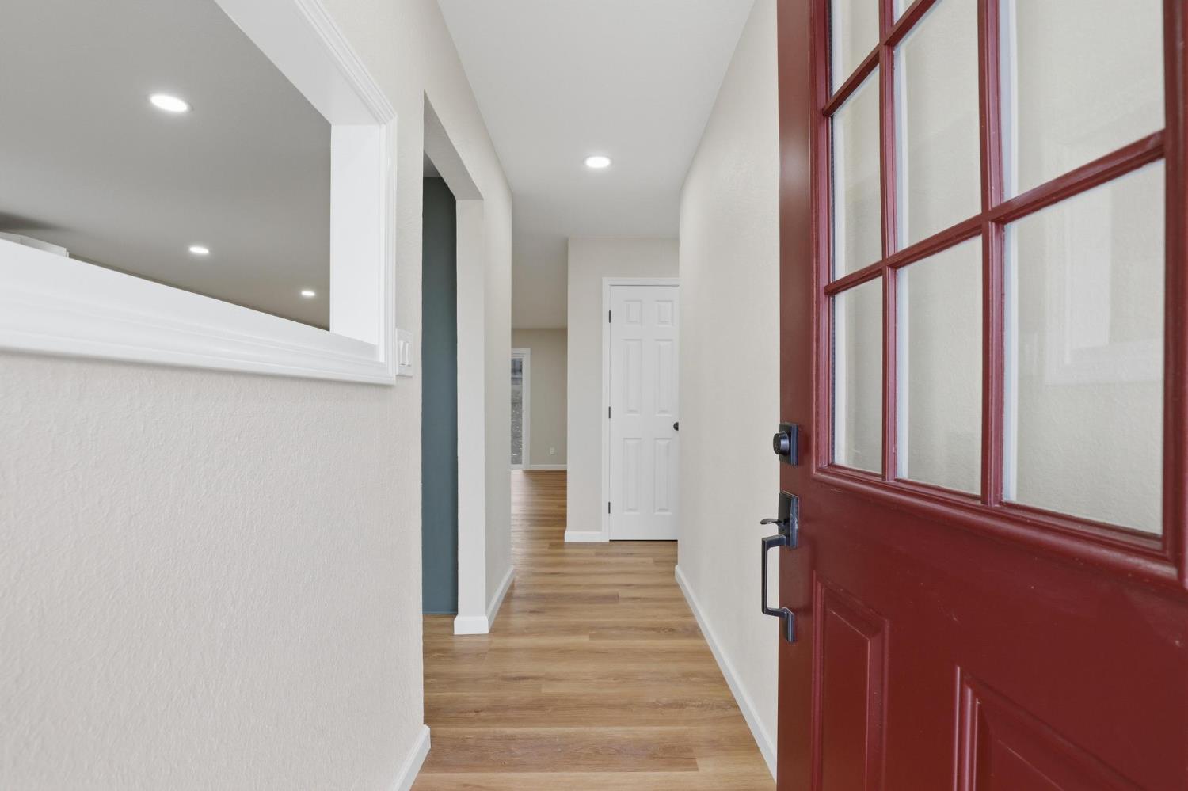
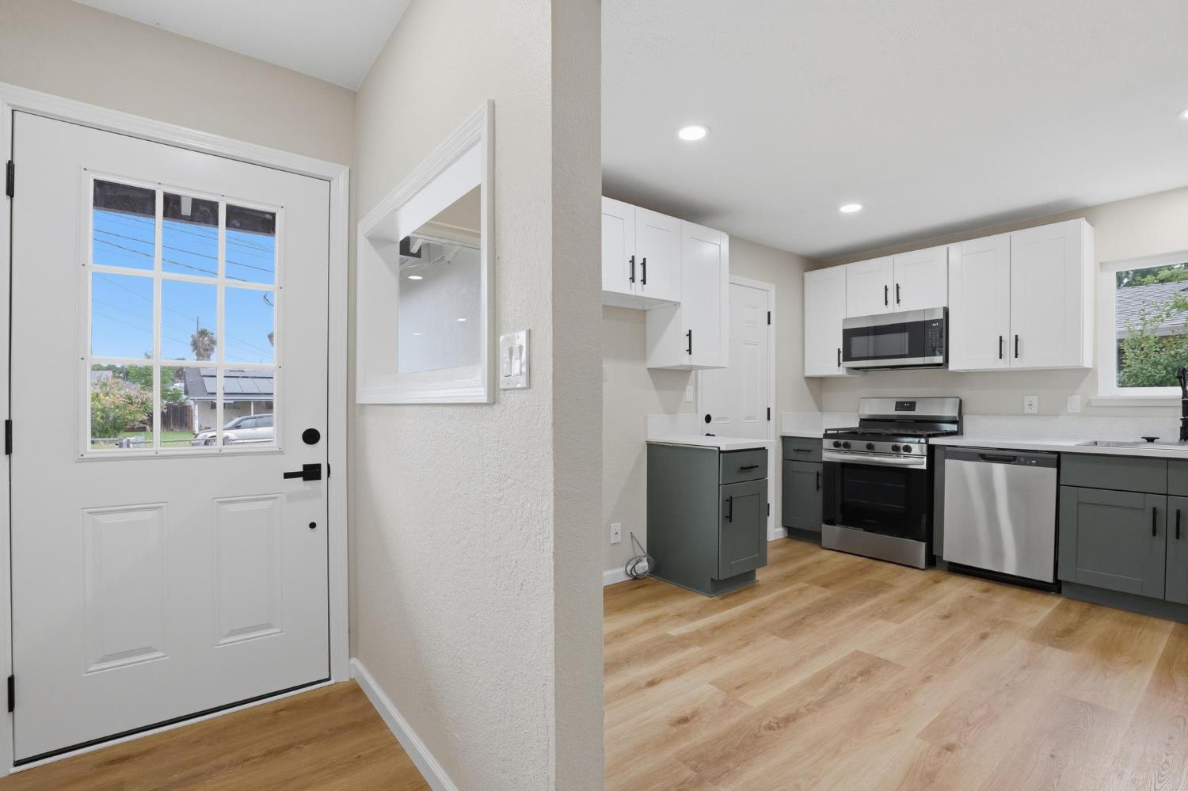
$1,775Welcome to 564 Madrone Dr, a beautifully refreshed Yuba City home tucked into a calm, established neighborhood. This 4 bedroom, 2 bathroom home offers a bright, comfortable layout with open living spaces that feel warm, functional, and easy to enjoy. The kitchen connects beautifully to the dining/living areas, creating a great flow for everyday living, hosting, and spending time at home. Natural light, updated windows, clean finishes, and thoughtful touches throughout giving the home a fresh move-in ready feel. One of the standout features is the recessed lighting with night mode, creating a soft, cozy glow in the evenings and adding to the home's comfort and ambiance. The spacious living area opens to the backyard, where mature trees, patio space, and room to personalize/create the perfect setting to relax, garden, entertain, or simply enjoy a quiet evening outside. With an attached garage, fenced front yard, and a convenient location near schools, park, shopping, and HWY 99 access, this home offers the kind of comfort, flow, and location that make everyday living feel easy.
| yesterday | Listing updated with changes from the MLS® | |
| yesterday | Listing first seen on site |

All measurements and all calculations of the area are approximate. Information provided by Seller/Other sources, not verified by Broker. All interested persons should independently verify the accuracy of information. Provided properties may or may not be listed by the office/agent presenting the information. Data maintained by MetroList® may not reflect all real estate activity in the market. All real estate content on this site is subject to the Federal Fair Housing Act of 1968, as amended, which makes it illegal to advertise any preference, limitation or discrimination because of race, color, religion, sex, handicap, family status or national origin or an intention to make any such preference, limitation or discrimination. Terms of Use
Last checked 2026-05-31 01:45 AM PDT