





763 Atherton WayPlumas Lake, CA 95961
Mortgage Calculator
Monthly Payment (Est.)
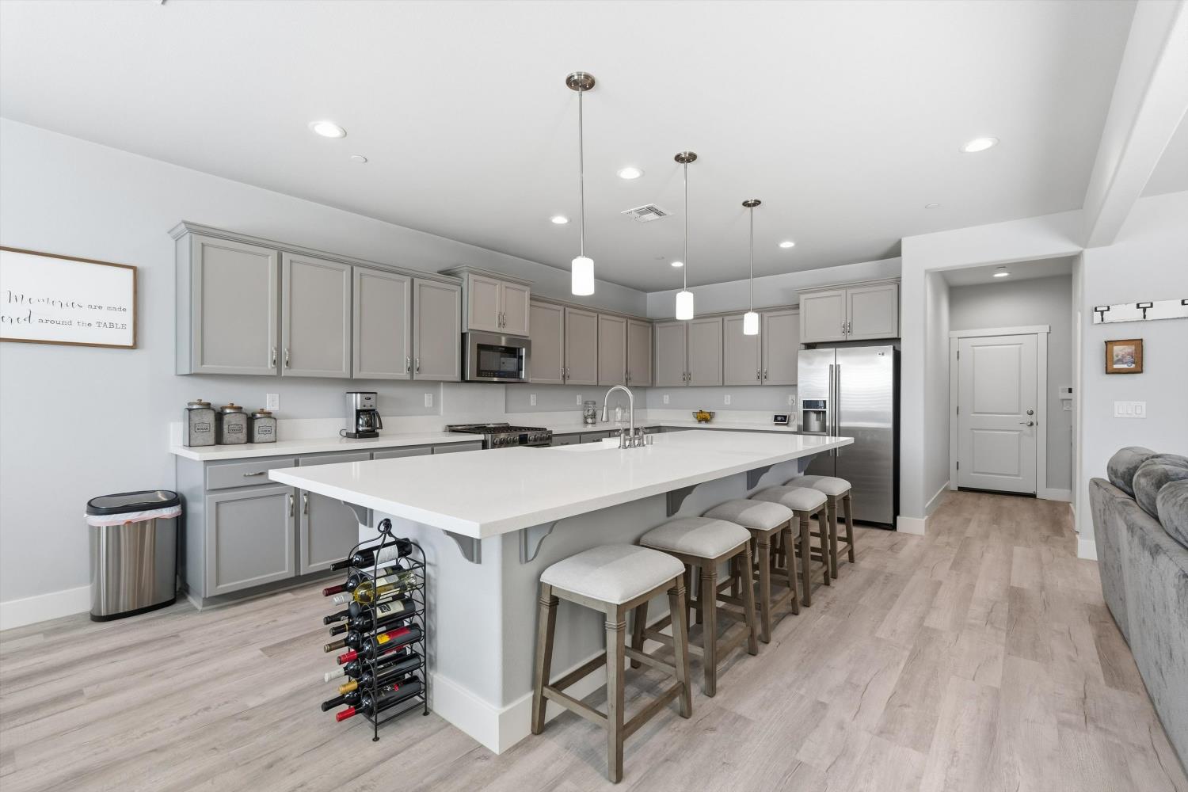
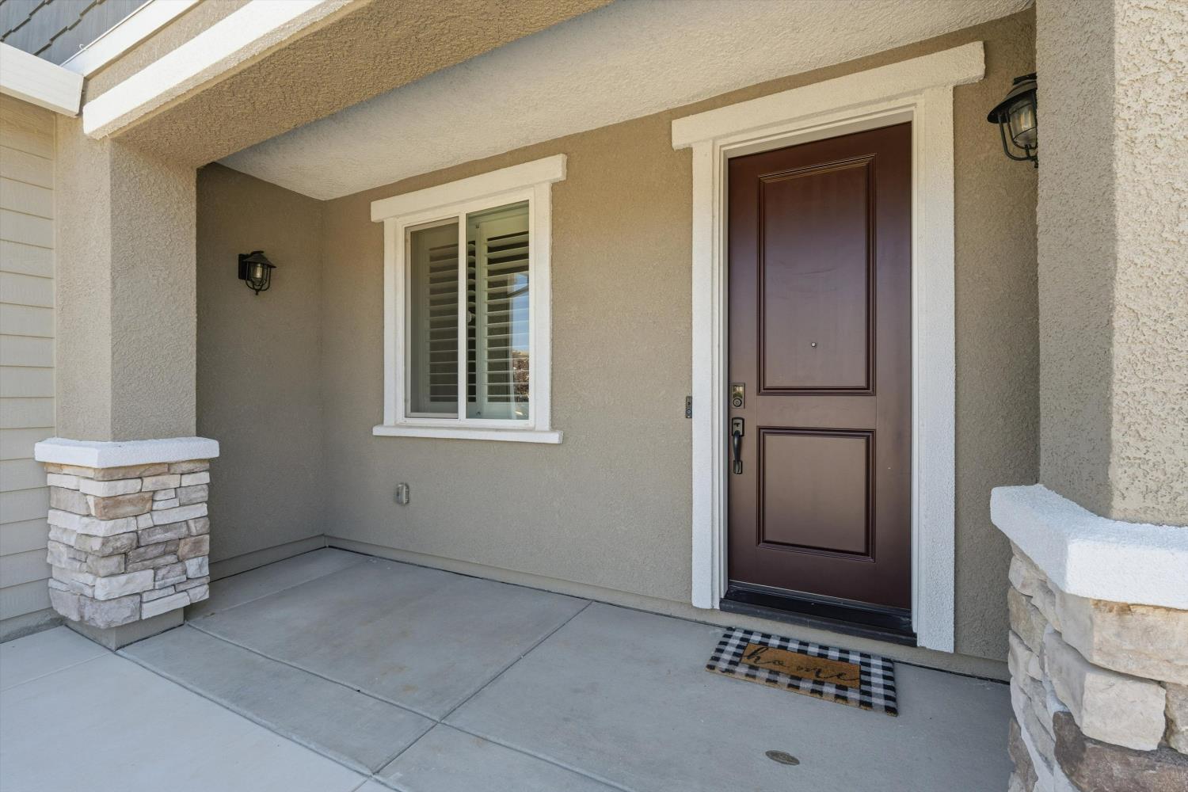
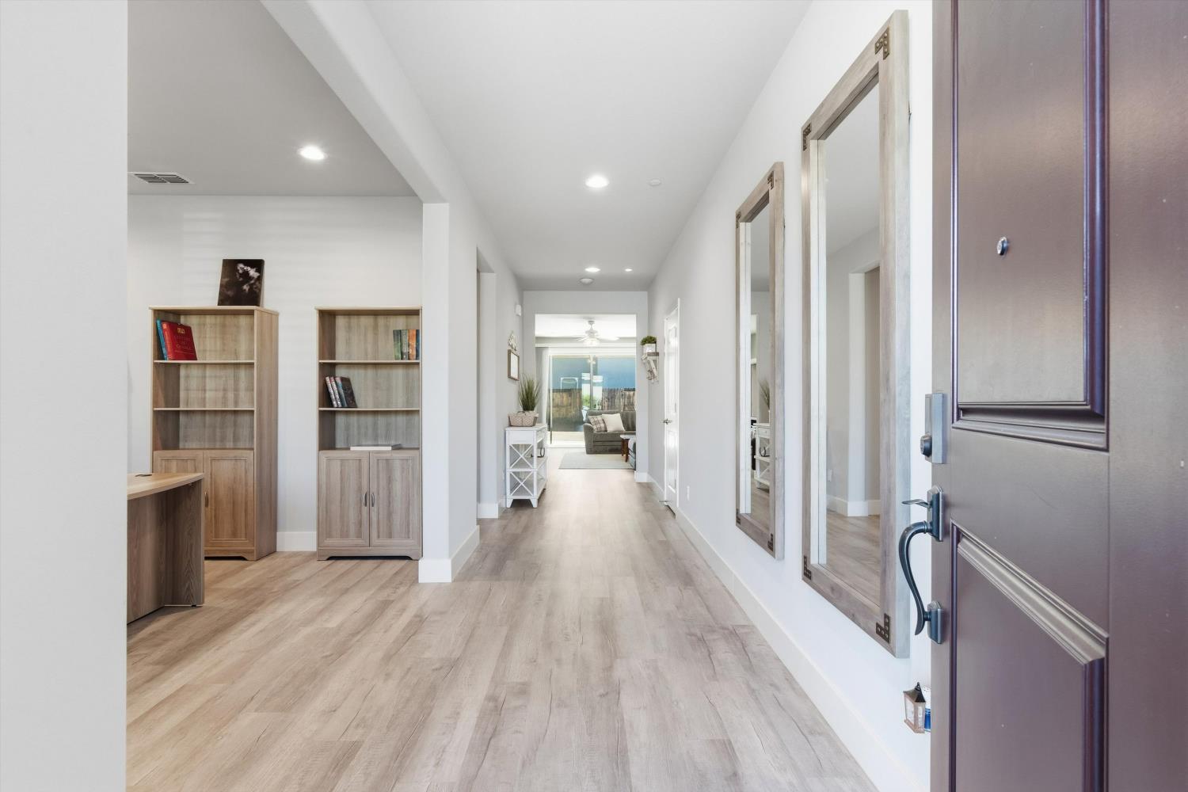
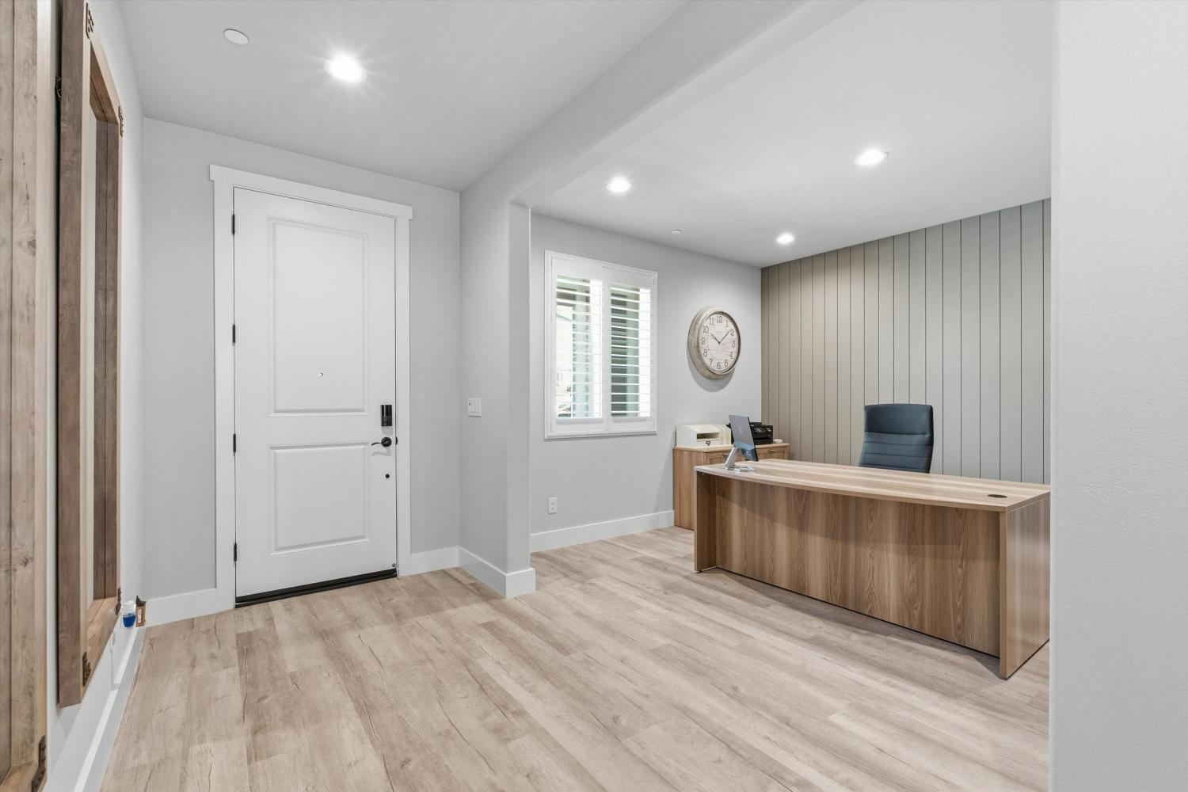
$2,578Better than new! This beautifully upgraded 2,293 sq ft home sits on a desirable corner lot in the growing community of Plumas Lake, built by Cresleigh Homes in 2021. Featuring 3 bedrooms plus a dedicated office, 2 bathrooms, and an open-concept layout, this home has been very well cared for and shows true pride of ownership throughout. Solar is owned outright, enjoy energy savings with no lease to assume! The heart of the home is the stunning kitchen, showcasing a showstopping 12-foot island with a farmhouse sink, perfect for entertaining, meal prep, or gathering with family and friends. The kitchen flows effortlessly into the spacious living room, creating a bright and welcoming space for everyday living. The private office offers an ideal work-from-home setup, while the indoor laundry room adds everyday convenience. Custom shutters throughout add timeless style and privacy in every room, and thoughtful custom upgrades added by the seller elevate this home well beyond builder-grade finishes. The attached 2-car garage includes a dedicated workshop area perfect for hobbies, projects, or extra storage, and a tankless water heater adds energy efficiency and endless hot water on demand. Outside, enjoy low-maintenance landscaping with new concrete and decorative rock, plus a blank canvas backyard with a space ready for your dream pool, garden beds, or lush grass. Make it your own! Ideally located nearby Kule Loklo Park, and part of the thriving Plumas Lake community. Don't miss your chance to own this exceptional, move-in-ready home!
| 20 hours ago | Listing updated with changes from the MLS® | |
| 23 hours ago | Listing first seen on site |

All measurements and all calculations of the area are approximate. Information provided by Seller/Other sources, not verified by Broker. All interested persons should independently verify the accuracy of information. Provided properties may or may not be listed by the office/agent presenting the information. Data maintained by MetroList® may not reflect all real estate activity in the market. All real estate content on this site is subject to the Federal Fair Housing Act of 1968, as amended, which makes it illegal to advertise any preference, limitation or discrimination because of race, color, religion, sex, handicap, family status or national origin or an intention to make any such preference, limitation or discrimination. Terms of Use
Last checked 2026-07-09 10:27 AM PDT