





1947 Glenmore DriveOlivehurst, CA 95961
Mortgage Calculator
Monthly Payment (Est.)
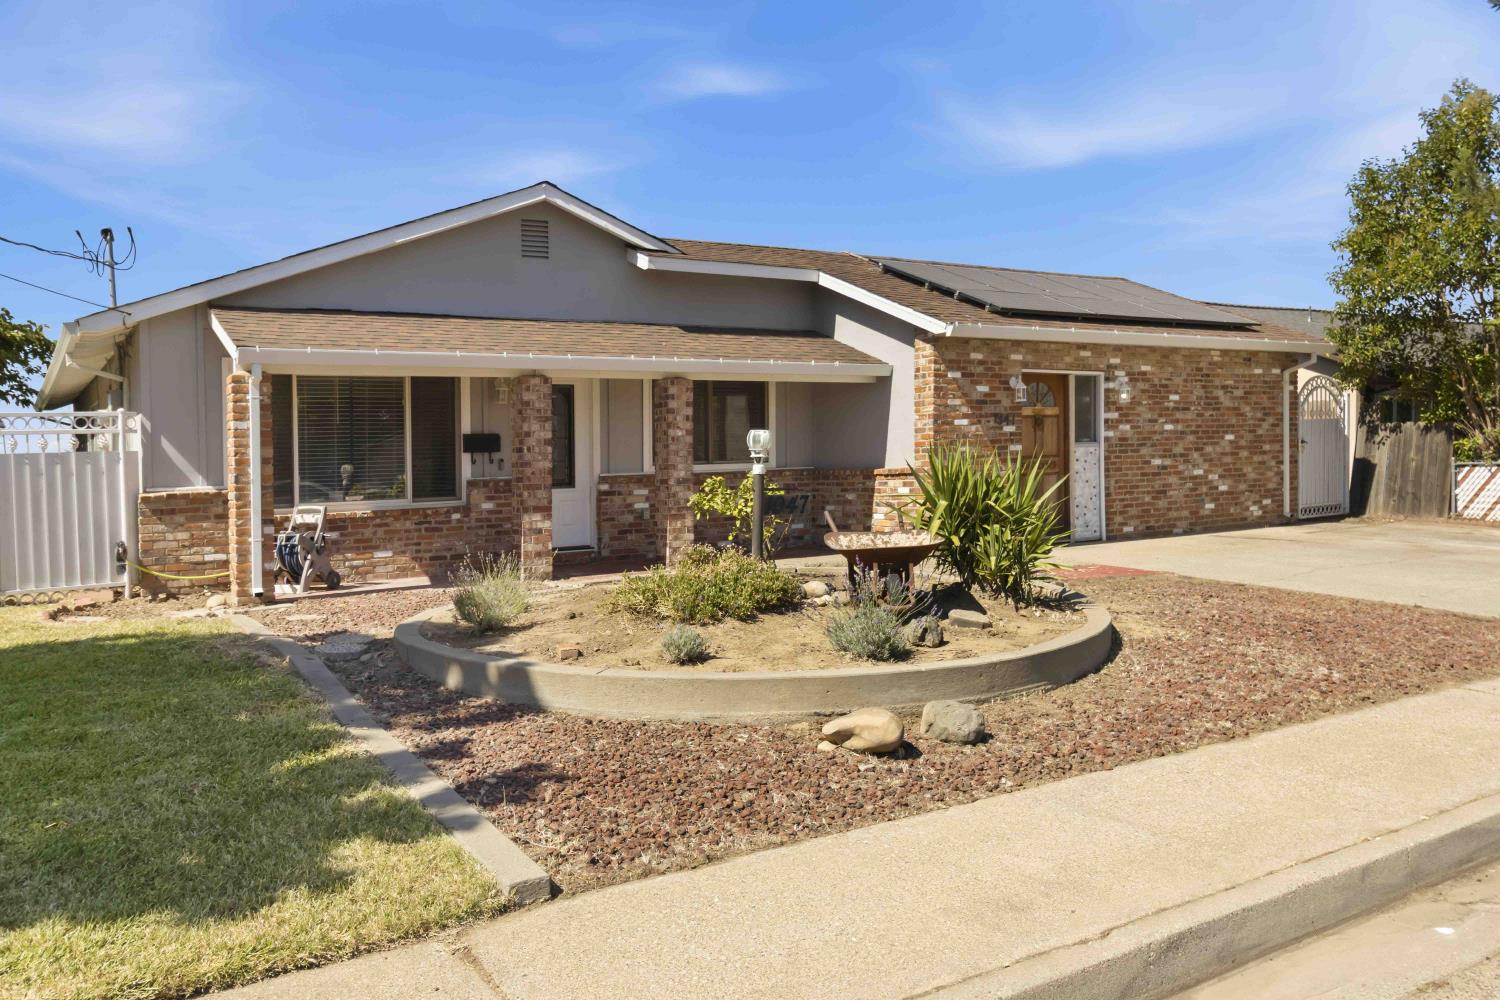
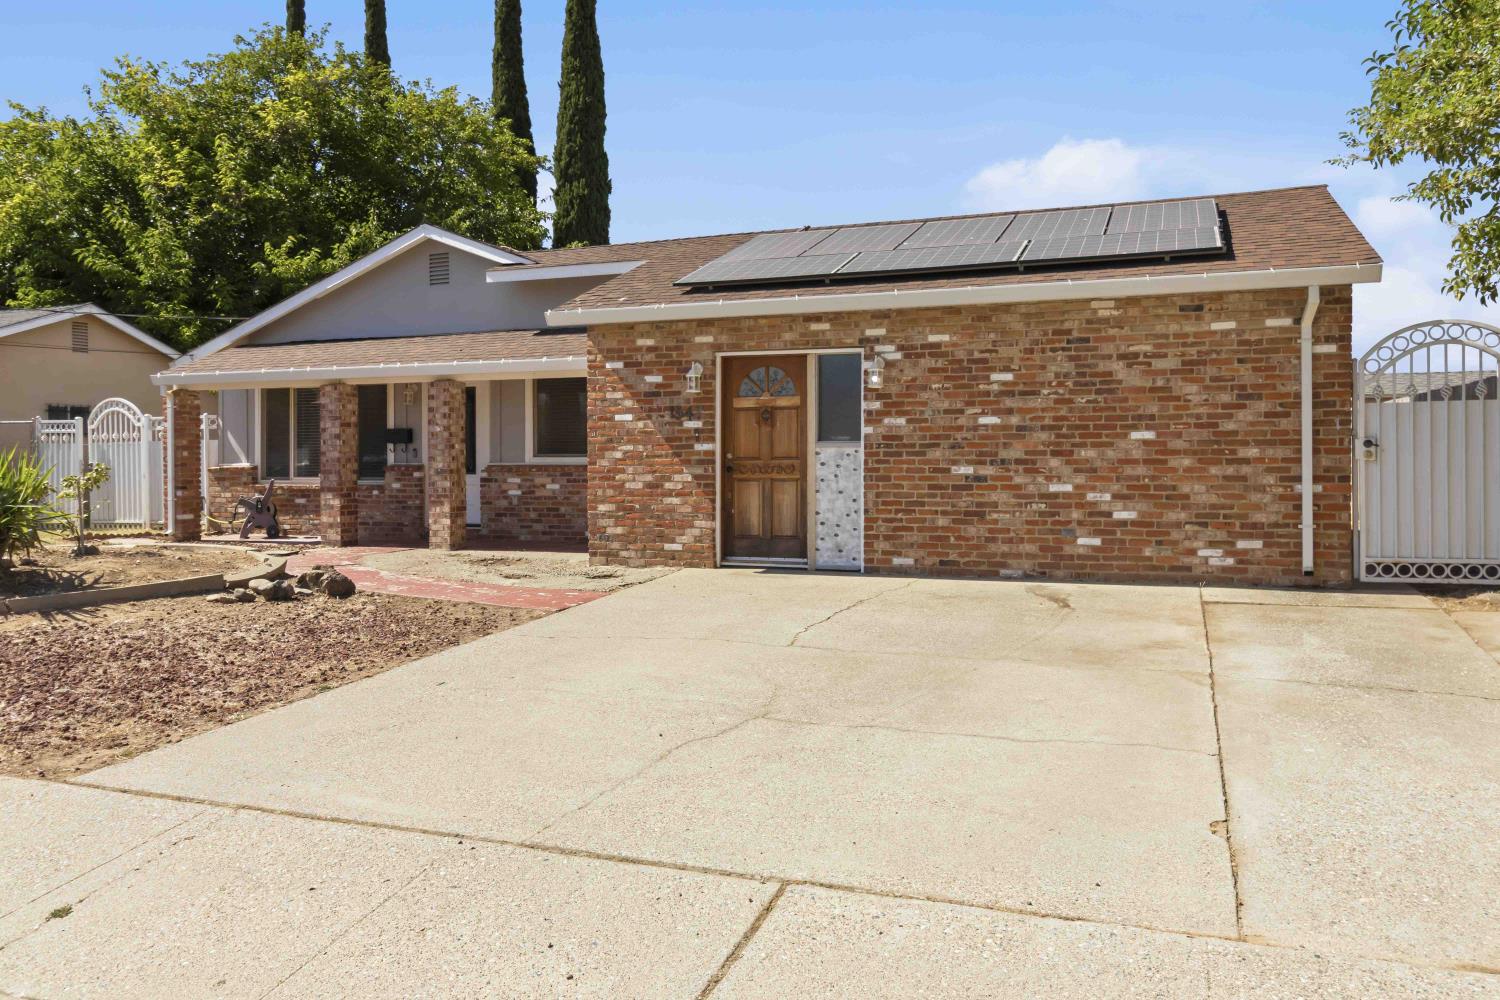
$1,597Come see this one-of-a-kind home offering 3 bedrooms, 2 bathrooms, multiple living spaces, and flexible living areas ready for your personal touch. With a thoughtfully designed floor plan and a $15,000 seller credit toward roof replacement, this home presents a great opportunity to make it your own. Step inside to a welcoming living room and dining area that flow into the kitchen, complete with stainless steel appliances. In addition to the main living room, you'll find a separate family room and an enclosed patio featuring a built-in sink and grill, providing extra space for entertaining, hobbies, or everyday living. Down the hall are two guest bedrooms, including one with direct backyard access, along with a full guest bathroom featuring a tub/shower combination and multiple hallway storage closets. The primary suite includes a beautifully remodeled bathroom and private access to the enclosed patio. Outside, the spacious backyard offers room to enjoy, along with a storage shed for additional storage. The property backs to the track at Yuba Gardens Middle School, creating added separation from neighboring homes. A solar PPA system helps reduce monthly energy costs. The home does need some updating, including a roof replacement, and has been priced accordingly. The seller is offering a $15,000 credit toward a new roof, giving buyers the opportunity to make improvements while building equity. Home square footage does not appear to include the converted garage or enclosed patio. Buyers are encouraged to verify all measurements. Come see this home today! Check out the floor plan and 3D Tour!
| 6 days ago | Listing updated with changes from the MLS® | |
| 6 days ago | Listing first seen on site |

All measurements and all calculations of the area are approximate. Information provided by Seller/Other sources, not verified by Broker. All interested persons should independently verify the accuracy of information. Provided properties may or may not be listed by the office/agent presenting the information. Data maintained by MetroList® may not reflect all real estate activity in the market. All real estate content on this site is subject to the Federal Fair Housing Act of 1968, as amended, which makes it illegal to advertise any preference, limitation or discrimination because of race, color, religion, sex, handicap, family status or national origin or an intention to make any such preference, limitation or discrimination. Terms of Use
Last checked 2026-07-15 01:30 PM PDT