





1516 Franquette DriveYuba City, CA 95991
Mortgage Calculator
Monthly Payment (Est.)
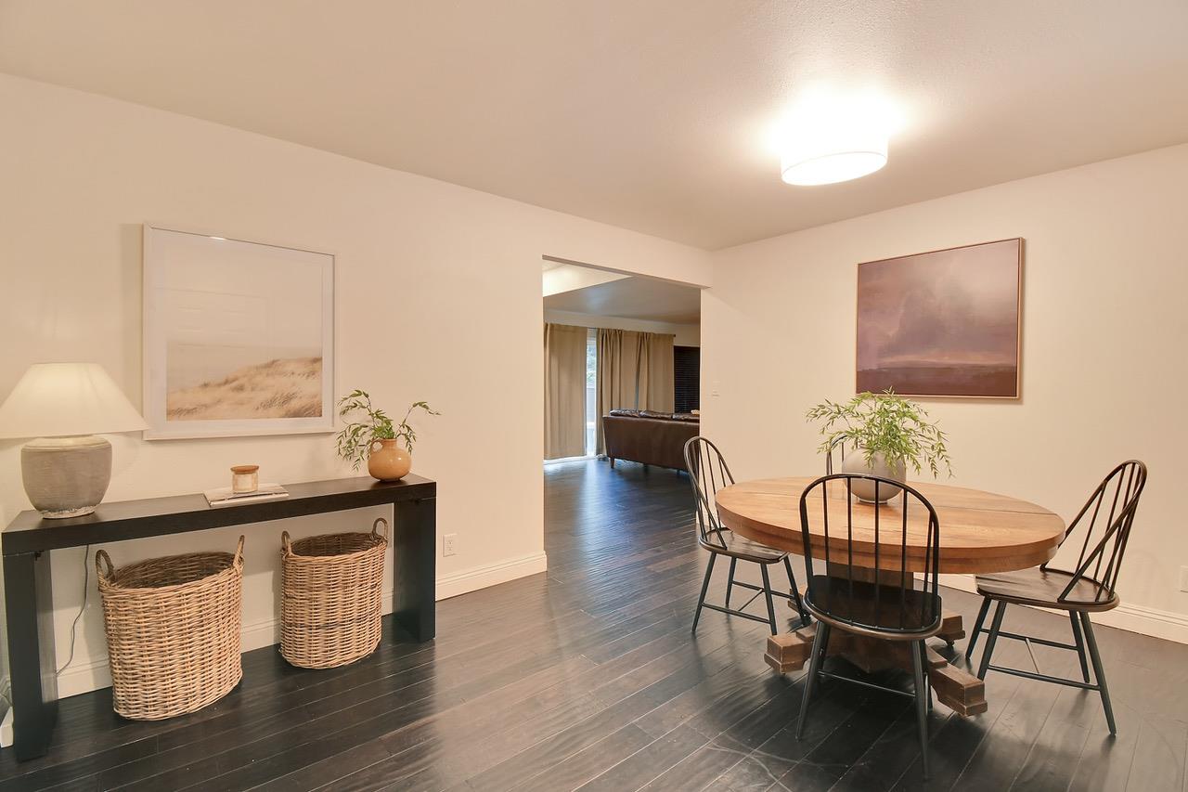
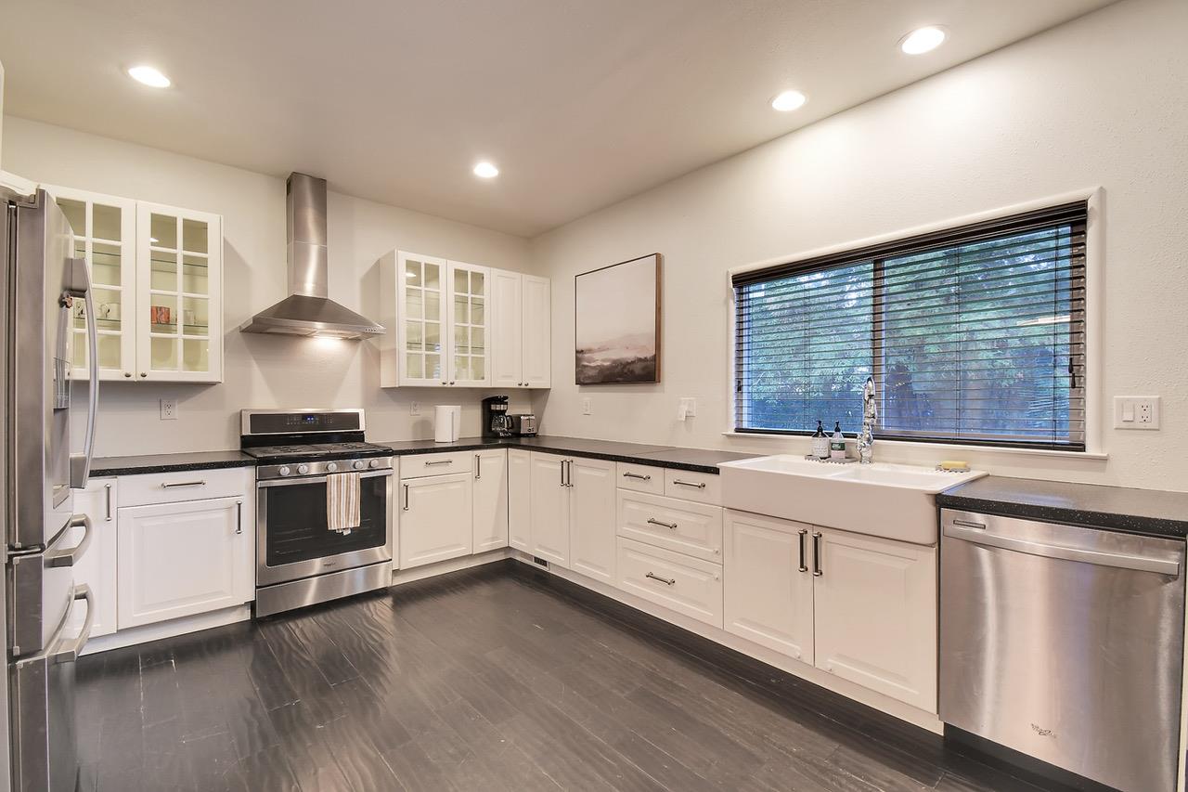
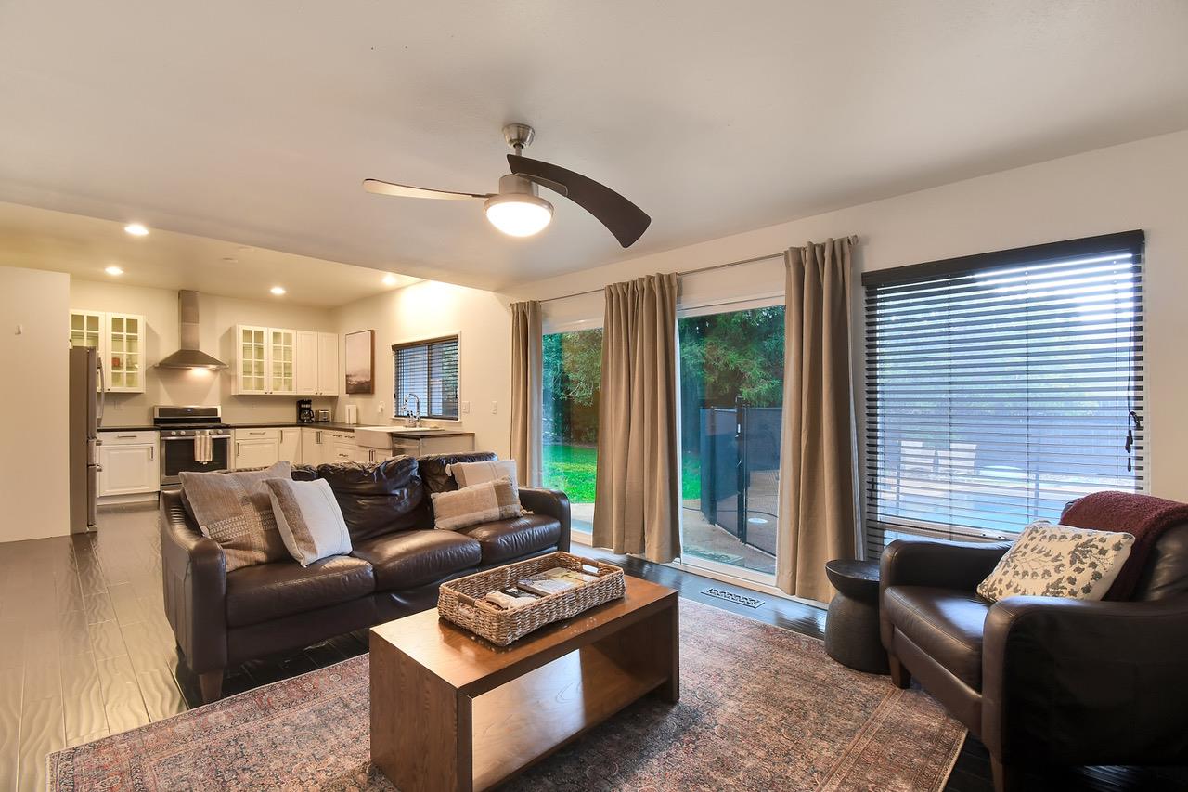
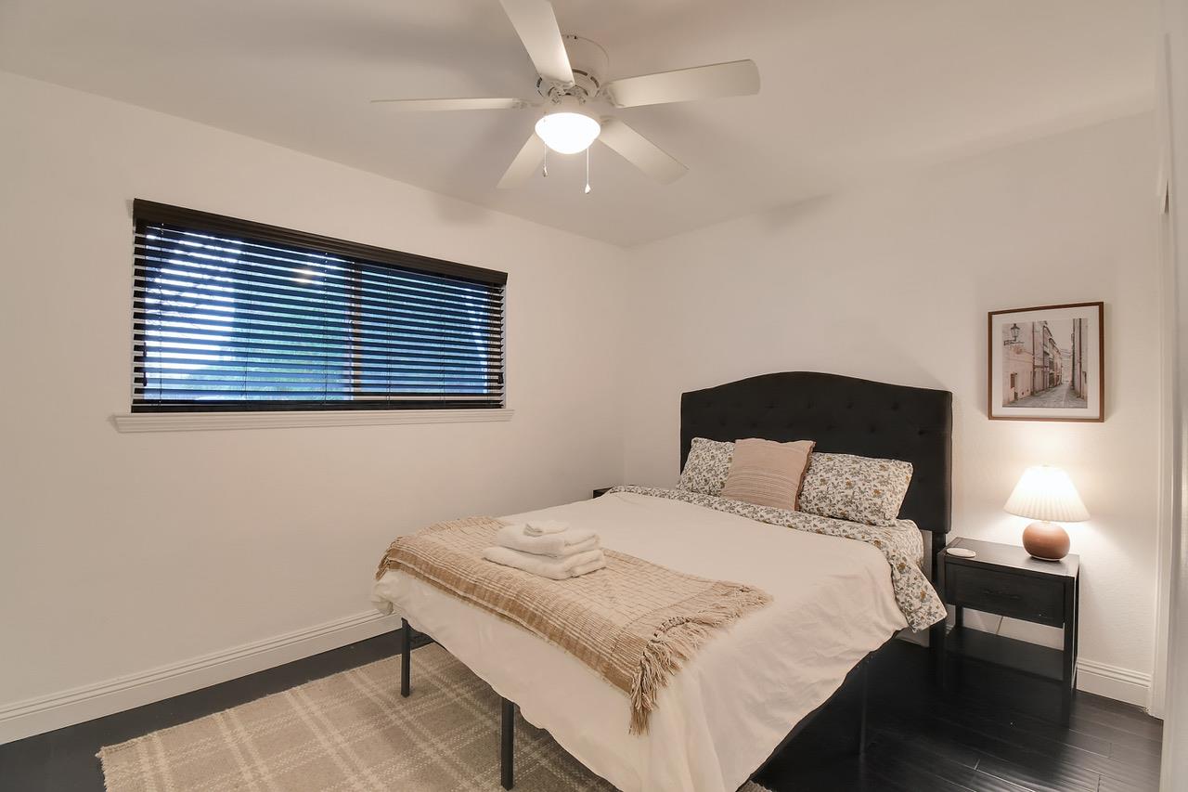
$2,030Welcome to 1516 Franquette Drive, a beautifully renovated home that perfectly blends modern style with everyday comfort. Thoughtfully updated inside and out, this exceptionally well maintained property showcases quality finishes, inviting living spaces, and true pride of ownership throughout. Previously operated as a successful Airbnb, the home has been meticulously cared for and offers a layout that's ideal for both everyday living and entertaining. The real showstopper is the backyard oasis, beautifully renovated within the last five years and designed for year round enjoyment. Relax in the stunning built in pool and spa, entertain family and friends, or simply unwind in your own private retreat. Situated on a desirable corner lot, this move in ready home offers outstanding curb appeal, beautiful landscaping, and an unbeatable combination of style, comfort, and functionality. Whether you're looking for your forever home or a property that's ready to impress from day one, 1516 Franquette Drive is one you won't want to miss.
| 19 hours ago | Listing updated with changes from the MLS® | |
| 19 hours ago | Listing first seen on site |

All measurements and all calculations of the area are approximate. Information provided by Seller/Other sources, not verified by Broker. All interested persons should independently verify the accuracy of information. Provided properties may or may not be listed by the office/agent presenting the information. Data maintained by MetroList® may not reflect all real estate activity in the market. All real estate content on this site is subject to the Federal Fair Housing Act of 1968, as amended, which makes it illegal to advertise any preference, limitation or discrimination because of race, color, religion, sex, handicap, family status or national origin or an intention to make any such preference, limitation or discrimination. Terms of Use
Last checked 2026-07-07 10:29 AM PDT