





3790 Purple Martin RoadOlivehurst, CA 95961

Mortgage Calculator
Monthly Payment (Est.)
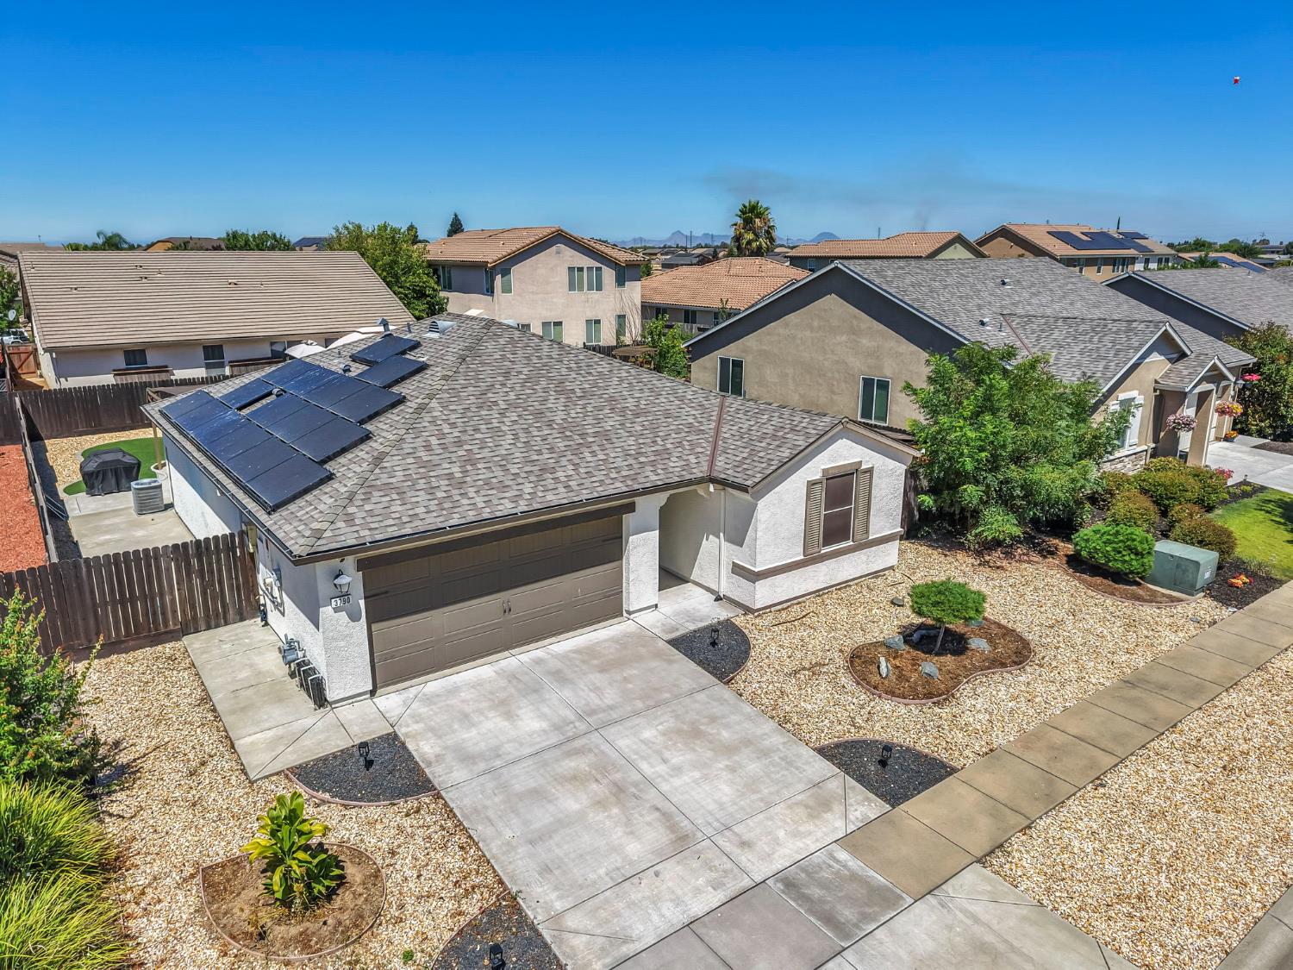
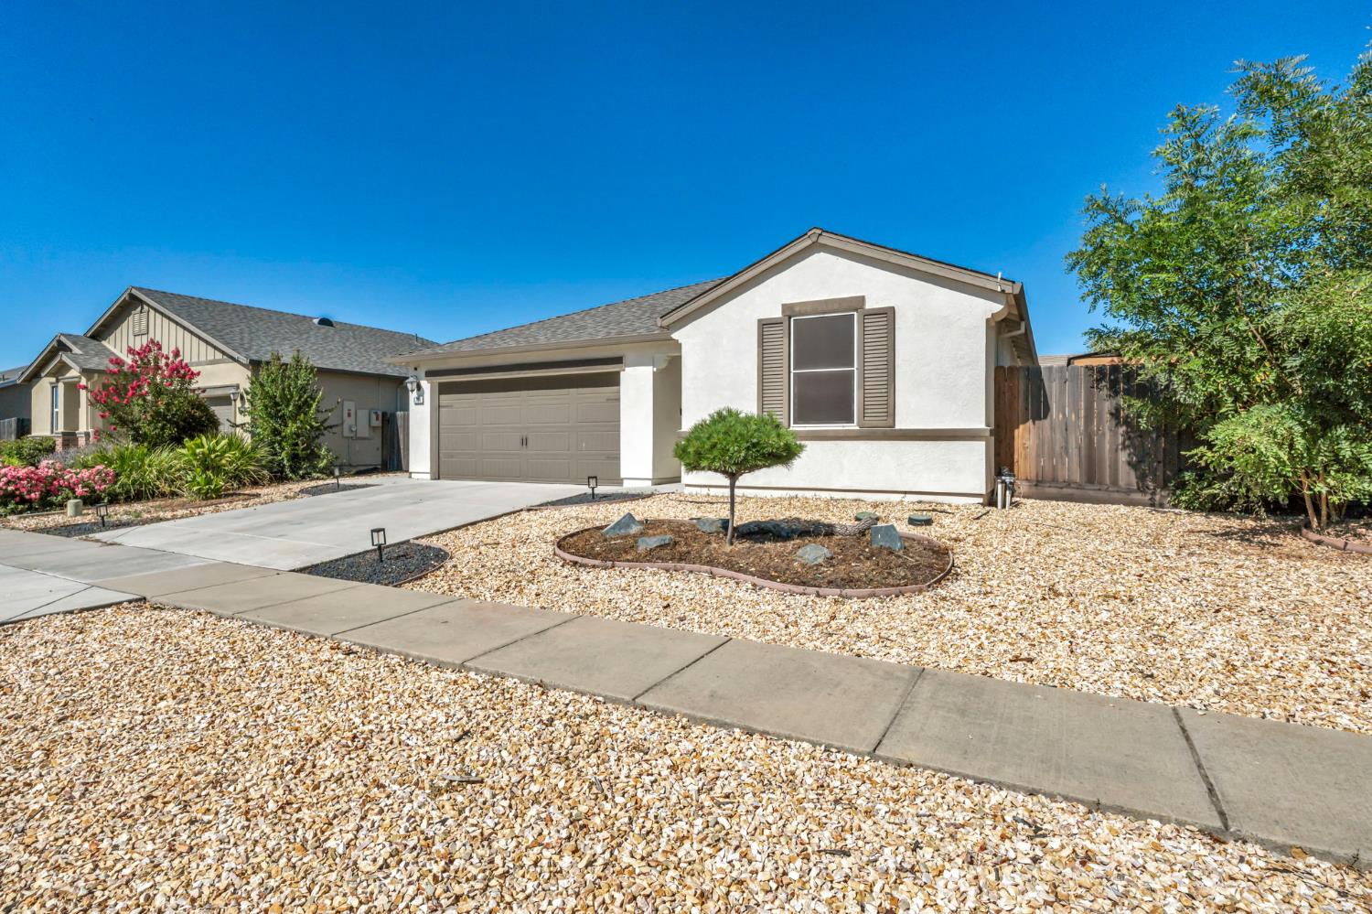
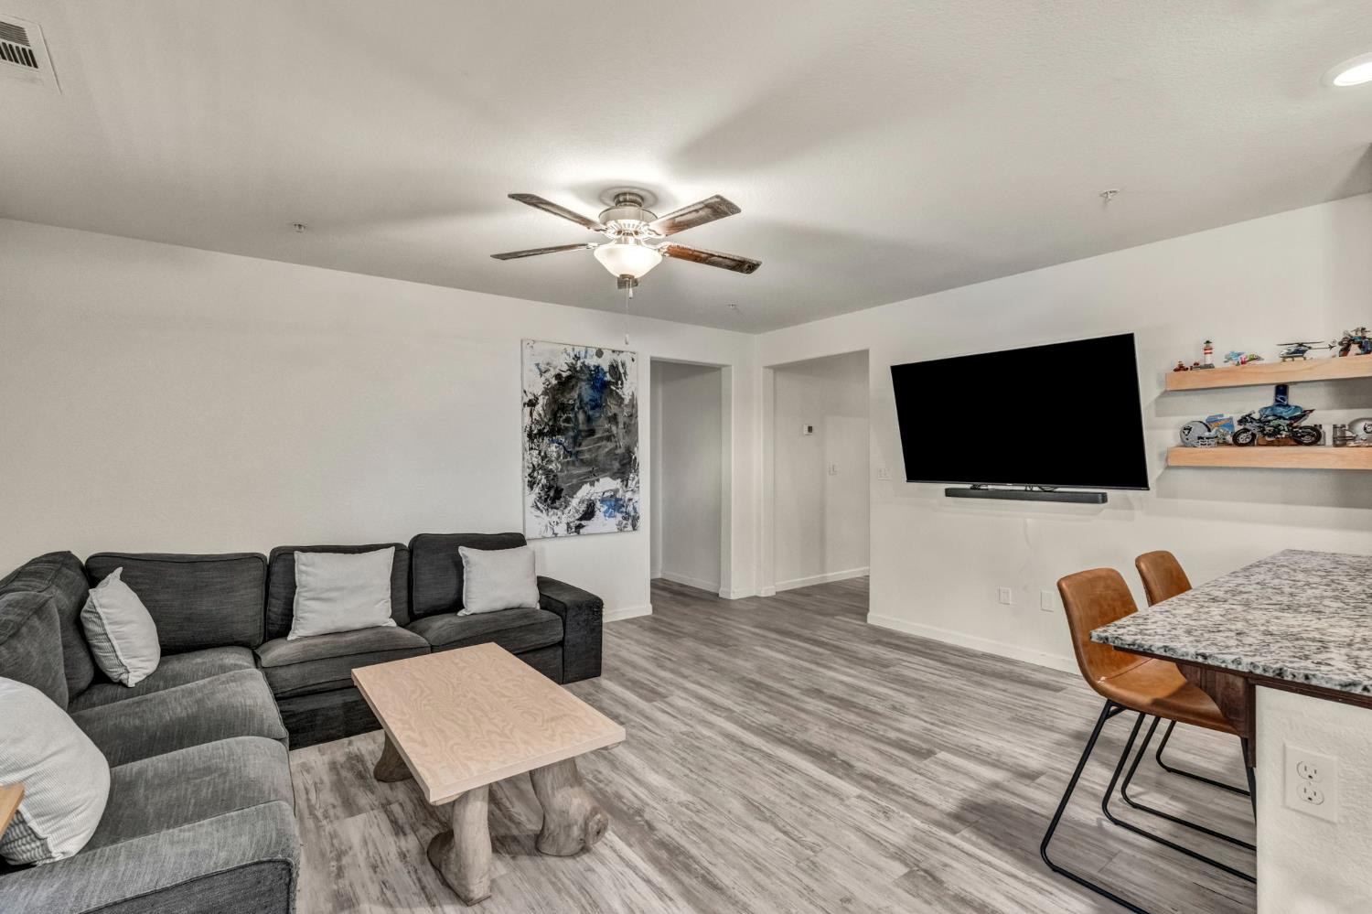
$1,916Welcome to 3790 Purple Martin Rd, Olivehurst, CA 95961a charming 3-bedroom, 2-bath home offering comfortable living in a convenient location. Step inside to a bright and inviting floor plan designed for both everyday living and entertaining. The spacious living area flows seamlessly into the kitchen and dining space, creating a warm and functional gathering place for family and friends. The well-appointed bedrooms provide comfort and flexibility, while the primary suite offers a private retreat. Outside, enjoy a low-maintenance yard with room to relax, garden, or entertain. Conveniently located with easy access to Highway 70 and Highway 65, commuting is a breeze. You'll also be just minutes from Ellis Lake, Riverfront Park, and the Feather River, offering opportunities for outdoor recreation, fishing, and scenic walks. Shopping, dining, schools, and everyday conveniences are nearby, with Hard Rock Hotel & Casino Sacramento at Fire Mountain and Yuba Sutter Marketplace just a short drive away. Whether you're a first-time homebuyer, downsizing, or looking for an investment opportunity, this home offers comfort, convenience, and excellent value in a growing community.
| 20 hours ago | Listing updated with changes from the MLS® | |
| 22 hours ago | Listing first seen on site |

All measurements and all calculations of the area are approximate. Information provided by Seller/Other sources, not verified by Broker. All interested persons should independently verify the accuracy of information. Provided properties may or may not be listed by the office/agent presenting the information. Data maintained by MetroList® may not reflect all real estate activity in the market. All real estate content on this site is subject to the Federal Fair Housing Act of 1968, as amended, which makes it illegal to advertise any preference, limitation or discrimination because of race, color, religion, sex, handicap, family status or national origin or an intention to make any such preference, limitation or discrimination. Terms of Use
Last checked 2026-07-09 09:54 AM PDT