





818 11th StreetMarysville, CA 95901
Mortgage Calculator
Monthly Payment (Est.)
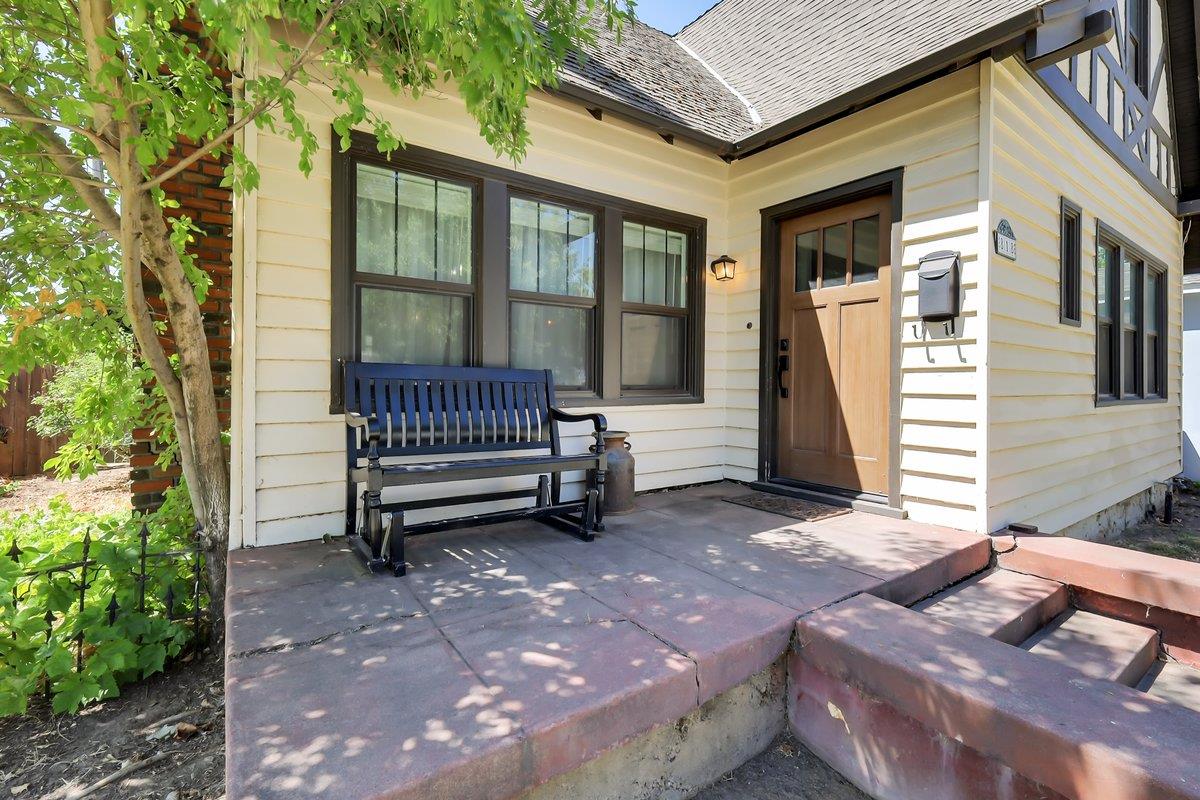
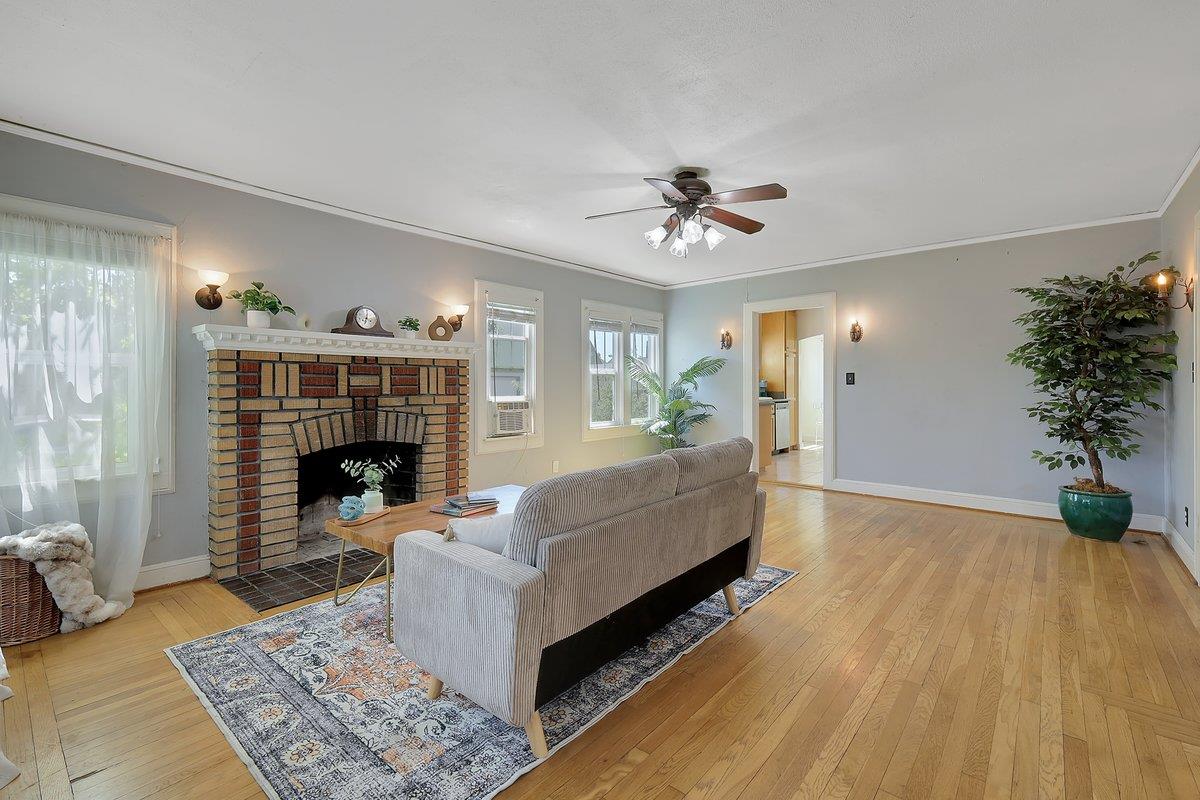
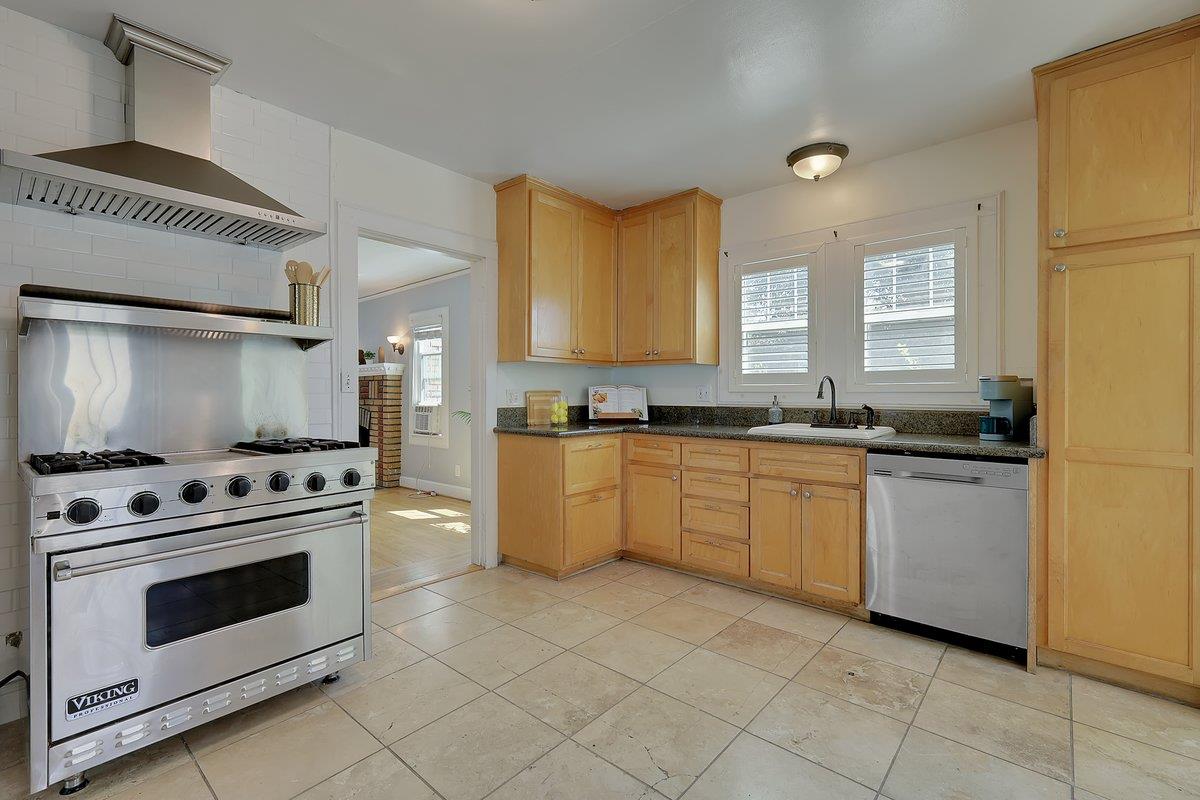
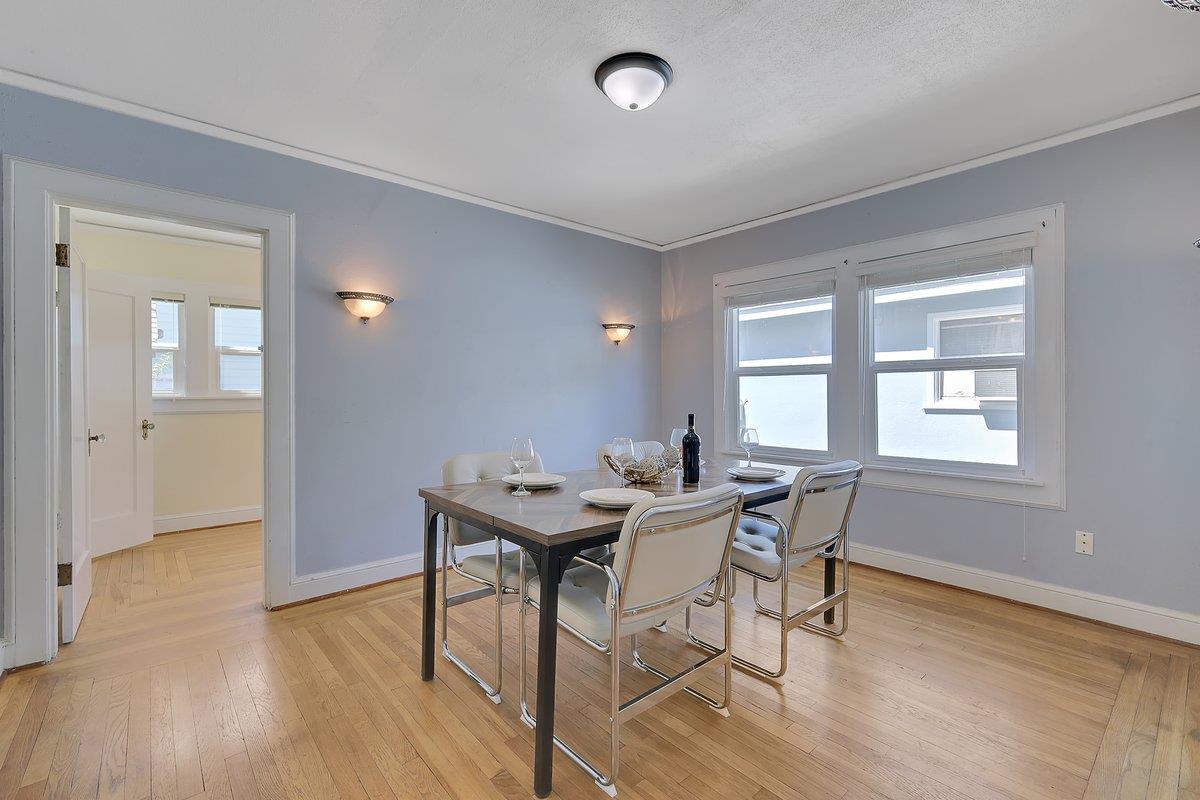
$1,642Welcome to 818 11th Street in the heart of Marysville! This move-in ready home offers over 1,800 square feet of living space with 4-5 bedrooms and 2 full bathrooms, providing the flexibility today's buyers are looking for. Whether you need extra bedrooms, a home office, hobby room, or guest space, this versatile floor plan can easily adapt to your needs. Offering a functional layout with thoughtful updates already completed, this home is ready for its next owners while still leaving room to add your own personal touches. The generous living space provide plenty of room for everyday living, entertaining, or accommodating a growing family. The fully fenced backyard creates a private space to relax and enjoy the outdoors, complete with mature fruit trees, a small garden area, and a charming paver patio that's perfect for summer BBQs, outdoor dining, or your morning cup of coffee. Located within walking distance to downtown Marysville, Ellis Lake, parks, shopping, dining, and local amenities, you'll enjoy the convenience of being close to everything while still having a spacious place to call home. Whether you're searching for your first home, more room to grow, or an investment opportunity, 818 11th Street offers comfort, flexibility, and value in a convenient location.
| 14 hours ago | Listing updated with changes from the MLS® | |
| yesterday | Listing first seen on site |

All measurements and all calculations of the area are approximate. Information provided by Seller/Other sources, not verified by Broker. All interested persons should independently verify the accuracy of information. Provided properties may or may not be listed by the office/agent presenting the information. Data maintained by MetroList® may not reflect all real estate activity in the market. All real estate content on this site is subject to the Federal Fair Housing Act of 1968, as amended, which makes it illegal to advertise any preference, limitation or discrimination because of race, color, religion, sex, handicap, family status or national origin or an intention to make any such preference, limitation or discrimination. Terms of Use
Last checked 2026-07-11 09:04 AM PDT