





4564 Ardmore AvenueOlivehurst, CA 95961
Mortgage Calculator
Monthly Payment (Est.)
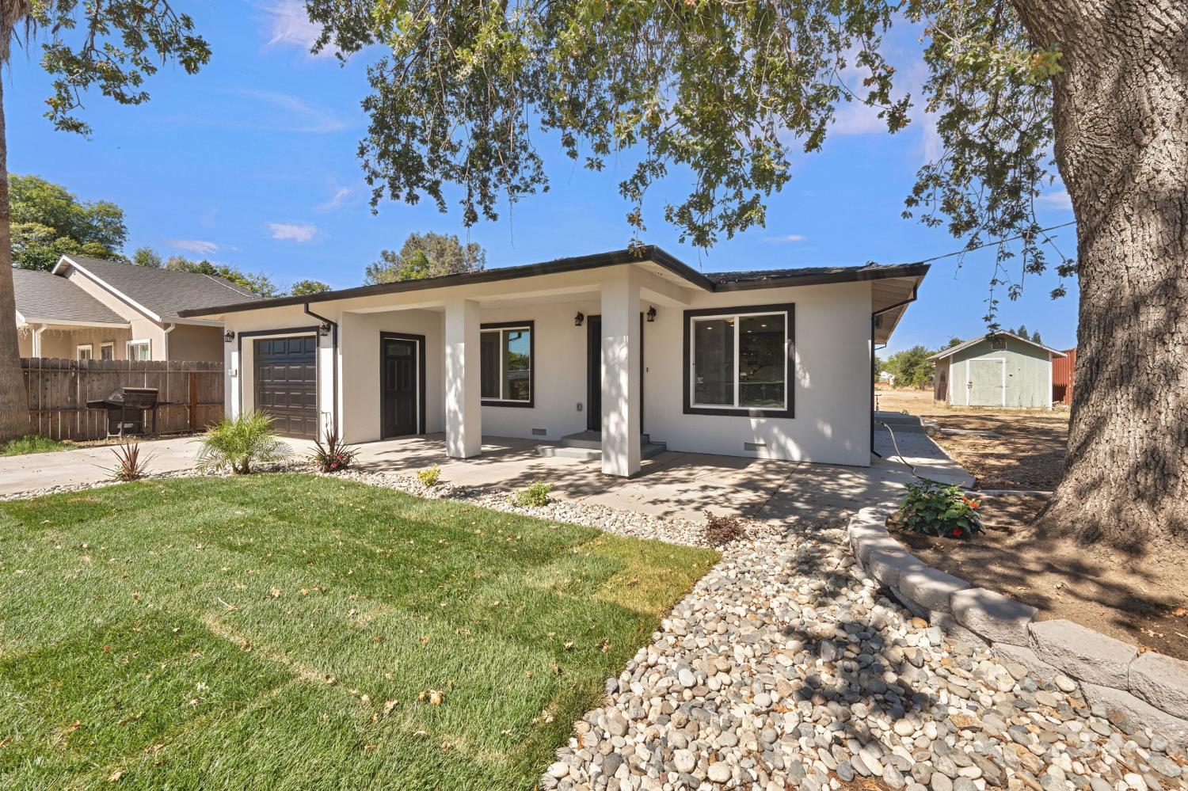
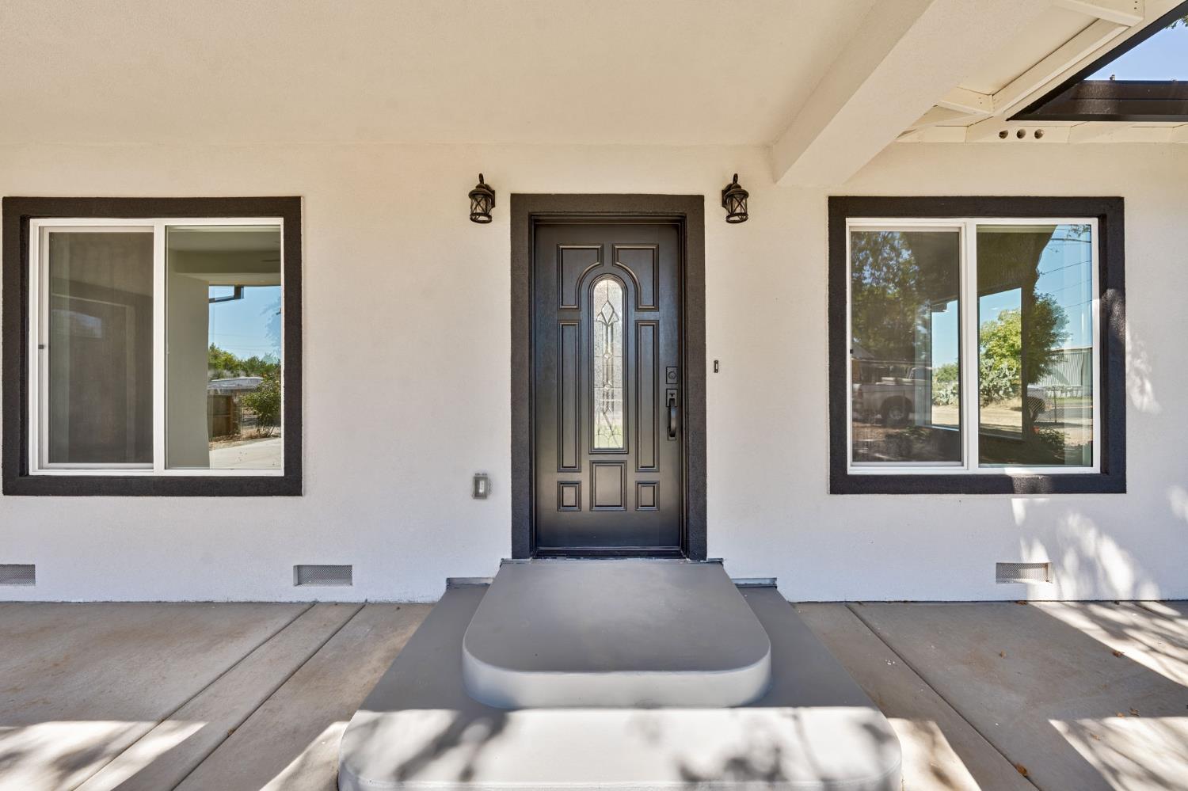
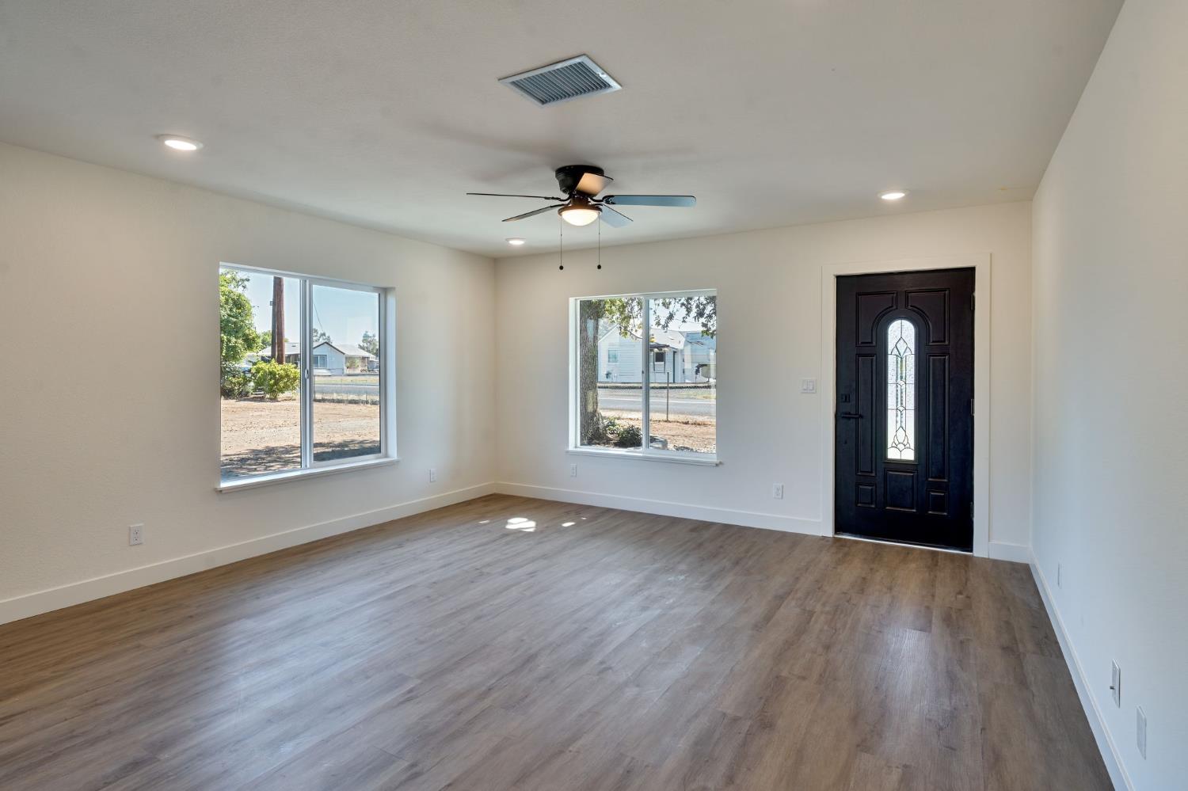
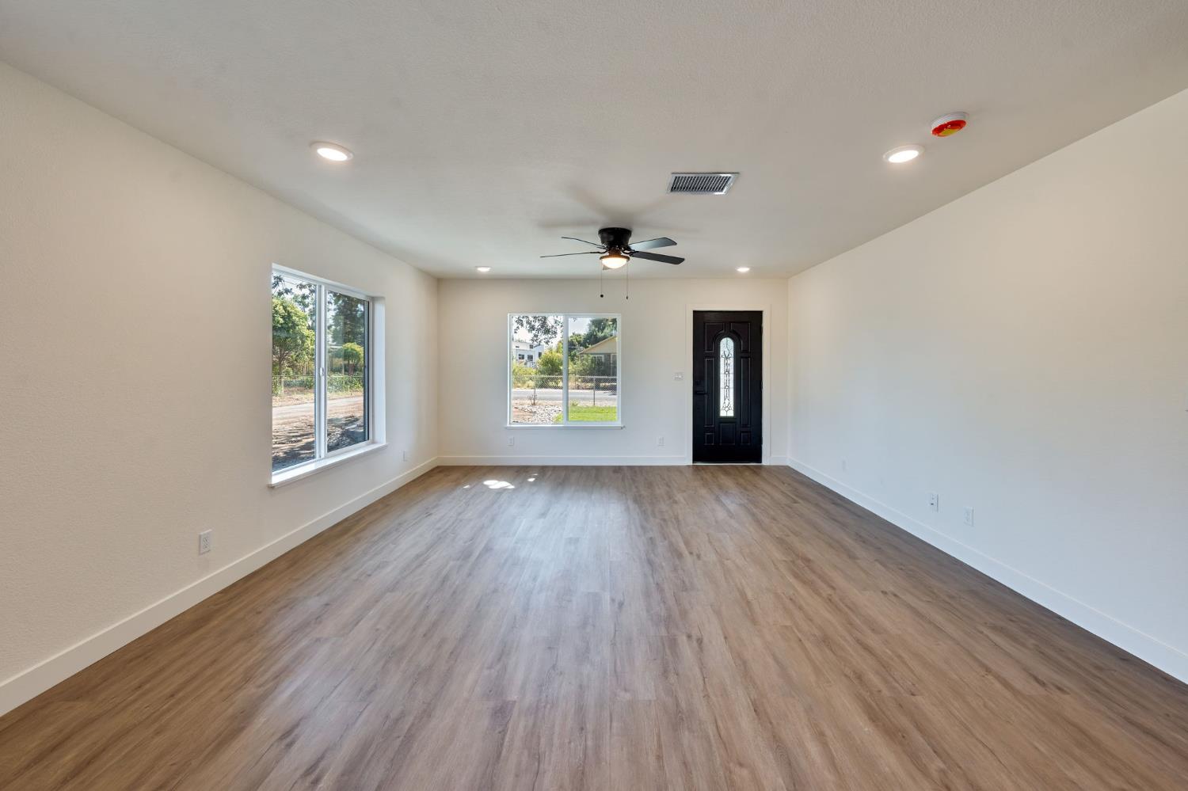
$2,596Completely renovated from top to bottom, this stunning Olivehurst home is truly move-in ready! 4 Bedroom 2 Baths on 1 acre. Every detail has been updated, offering the feel of a brand-new home with modern finishes throughout. The spacious open-concept floor plan is centered around a gorgeous kitchen featuring a massive island perfect for entertaining, meal prep, and everyday living. Enjoy premium touches including a convenient pot filler above the range, along with all-new cabinetry, quartz countertops, fixtures, and appliances. Retreat to the spacious primary suite, where you'll find a beautifully appointed ensuite bathroom featuring dual sinks and a relaxing soaking tubthe perfect place to unwind after a long day. The thoughtfully designed laundry room includes a utility sink, adding extra convenience for daily chores and cleanup. Every major component in the home has been updated, new roof, insulation, plumbing (including sewer line), electrical, water heater, framing, new baths and kitchen, flooring, light fixtures, sheetrock, stucco, cement, & landscaping among others; giving buyers peace of mind and the benefits of a new home. Situated on a generously sized lot, this property also offers exciting future potential. With the possibility of subdividing the lot and adding an ADU (buyer to verify with local agencies), this home presents an excellent opportunity for multigenerational living, rental income, or future expansion. Don't miss your chance to own this beautifully updated home that combines modern comfort, thoughtful design, and incredible investment potential!
| 30 minutes ago | Listing updated with changes from the MLS® | |
| yesterday | Listing first seen on site |

All measurements and all calculations of the area are approximate. Information provided by Seller/Other sources, not verified by Broker. All interested persons should independently verify the accuracy of information. Provided properties may or may not be listed by the office/agent presenting the information. Data maintained by MetroList® may not reflect all real estate activity in the market. All real estate content on this site is subject to the Federal Fair Housing Act of 1968, as amended, which makes it illegal to advertise any preference, limitation or discrimination because of race, color, religion, sex, handicap, family status or national origin or an intention to make any such preference, limitation or discrimination. Terms of Use
Last checked 2026-07-12 12:47 PM PDT