





105 Hudson WayWheatland, CA 95692
Mortgage Calculator
Monthly Payment (Est.)
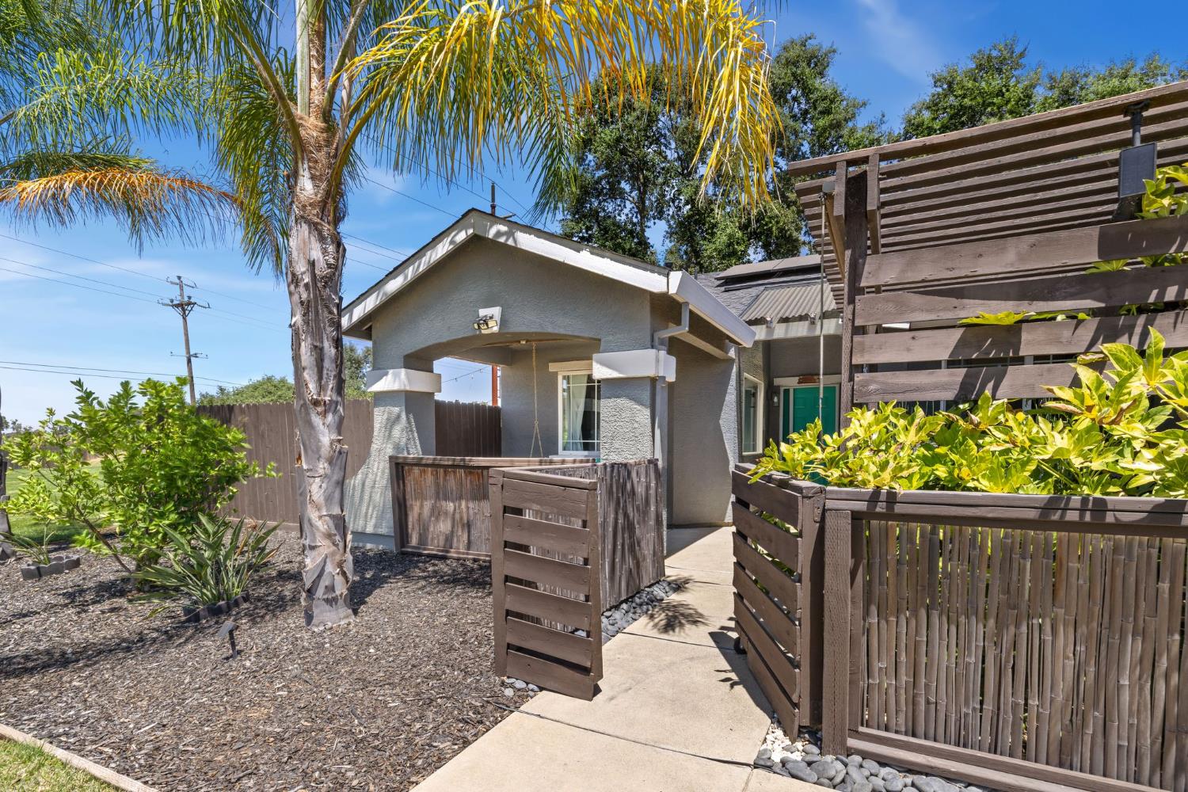
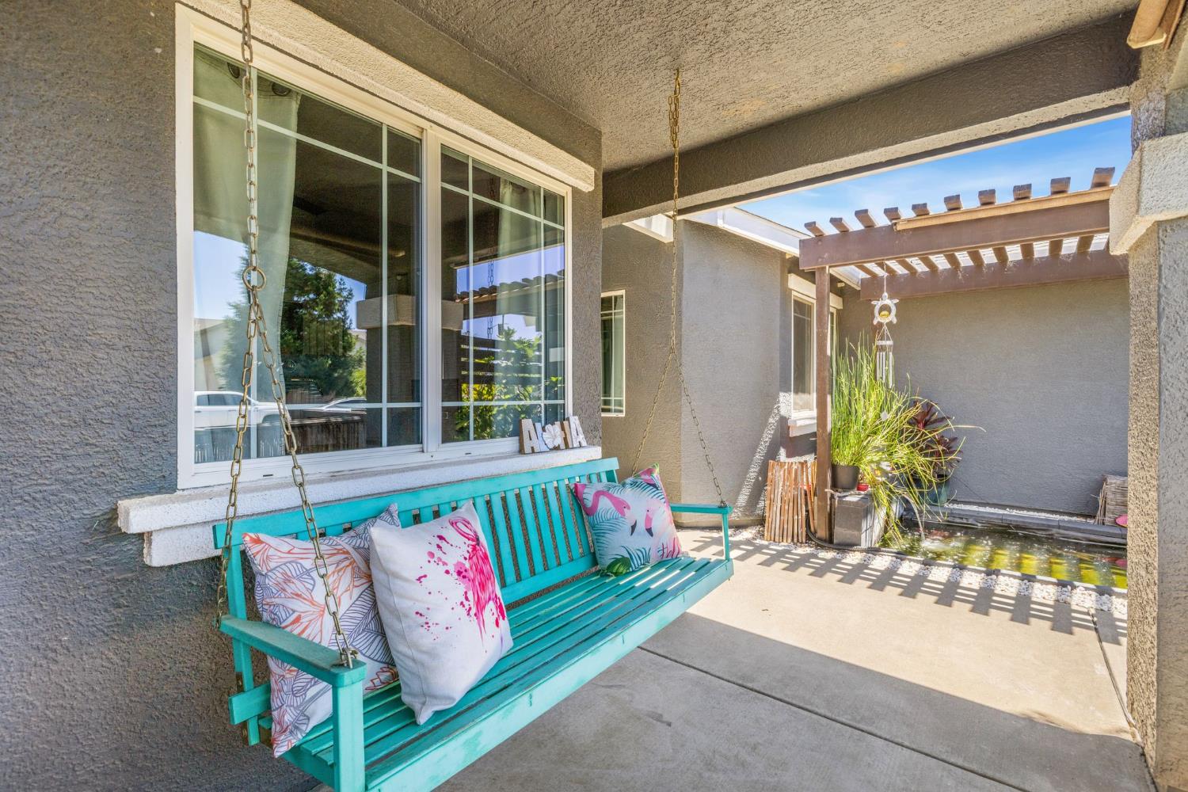
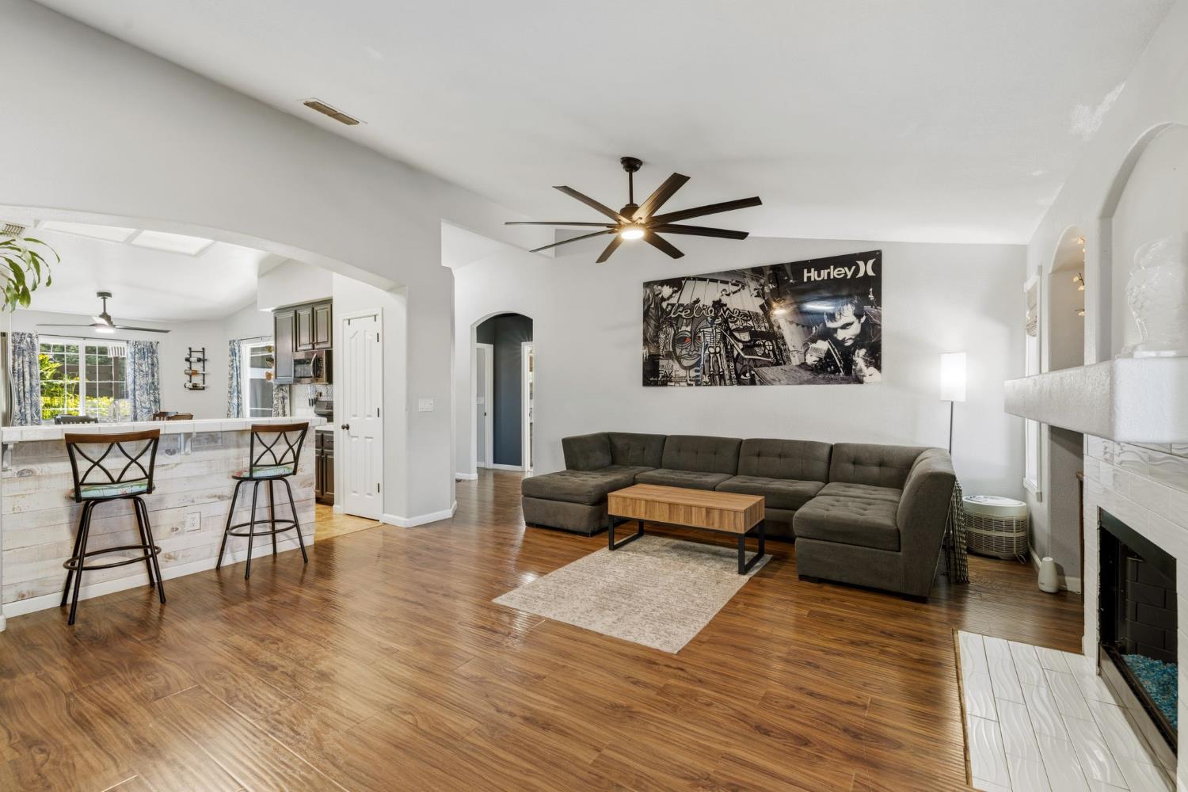
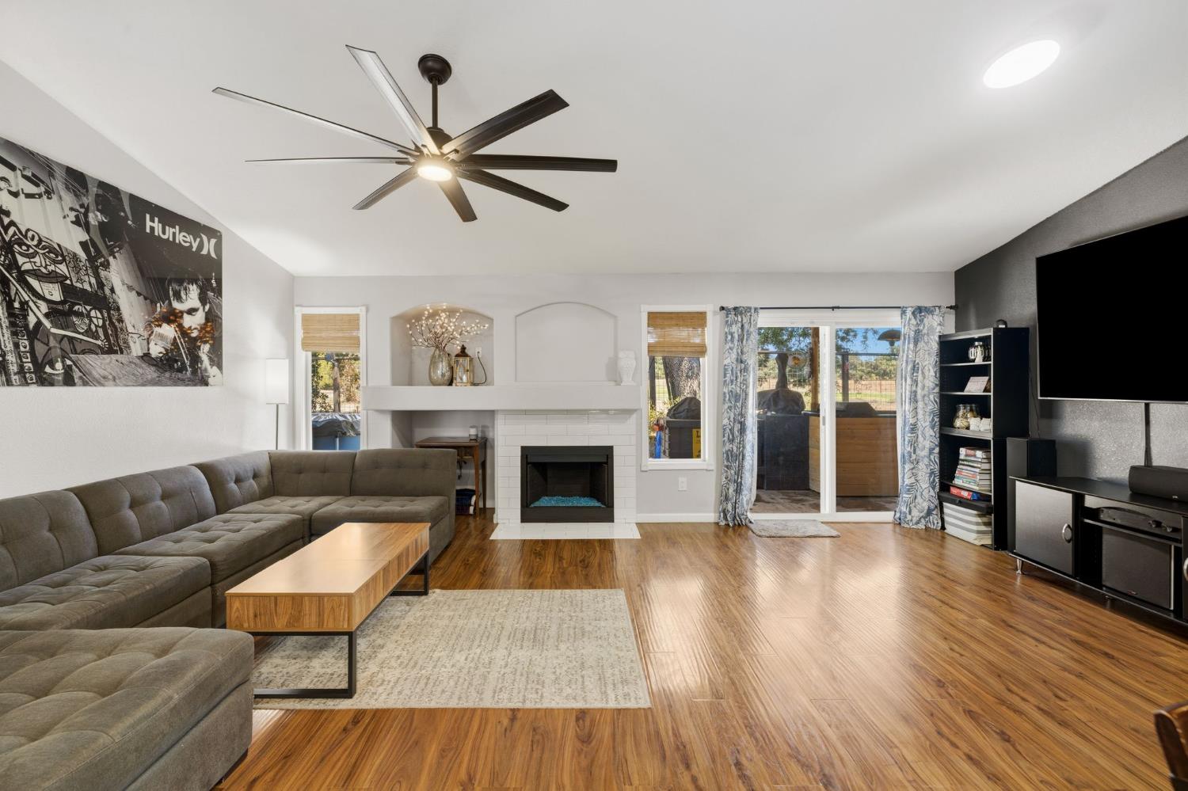
$2,094Welcome to this beautifully maintained 3-bedroom, 2-bathroom home in the desirable Wheatland Ranch community, where thoughtful upgrades, exceptional outdoor living, and everyday comfort come together.A welcoming covered front porch invites you to slow down and enjoy the peaceful surroundings before you're greeted by a tranquil koi pond, creating a warm and memorable first impression.Inside, you'll find a bright, welcoming floor plan featuring new black stainless steel kitchen appliances, modern LED lighting, stylish ceiling fans throughout, and a stunning fire-and-ice gas fireplace that anchors the living room. The spacious primary suite is enhanced with a charming barn door, adding both style and character. Step outside to a backyard designed for making memories. Whether you're soaking in the hot tub beneath the gazebo, grilling on the built in BBQ with family and friends, or simply enjoying the peaceful surroundings, this inviting outdoor space offers the perfect setting to relax or entertain. Backing to open space with no rear neighbors, this inviting outdoor retreat offers exceptional privacy and plenty of room for family gatherings, entertaining friends, or quiet evenings under the stars. Additional highlights include a covered 28 foot RV storage area, an 8' x 8' storage shed, owned solar with a transferable loan for long-term energy savings and a finished garage complete with durable epoxy flooring and insulated garage door panels. Ideally located just minutes from the Hard Rock Live Sacramento amphitheater, you'll enjoy easy access to concerts, entertainment, dining, and community events while still coming home to the peace and privacy of this wonderful neighborhood.Offering modern updates, energy efficiency, incredible outdoor living, and a peaceful setting, this move-in-ready home delivers an exceptional lifestyle. Welcome home!
| 20 hours ago | Listing updated with changes from the MLS® | |
| 3 days ago | Listing first seen on site |

All measurements and all calculations of the area are approximate. Information provided by Seller/Other sources, not verified by Broker. All interested persons should independently verify the accuracy of information. Provided properties may or may not be listed by the office/agent presenting the information. Data maintained by MetroList® may not reflect all real estate activity in the market. All real estate content on this site is subject to the Federal Fair Housing Act of 1968, as amended, which makes it illegal to advertise any preference, limitation or discrimination because of race, color, religion, sex, handicap, family status or national origin or an intention to make any such preference, limitation or discrimination. Terms of Use
Last checked 2026-07-16 02:56 PM PDT