





1508 Algodon RoadPlumas Lake, CA 95961
Mortgage Calculator
Monthly Payment (Est.)
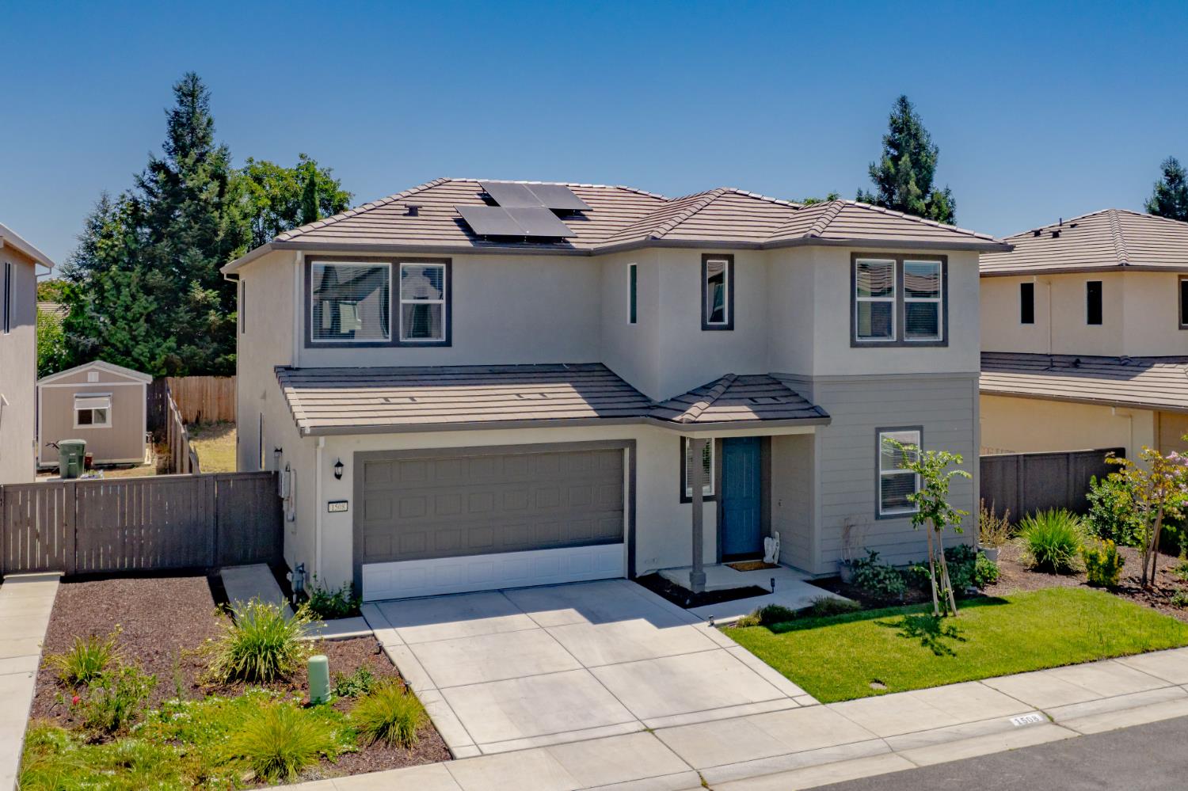
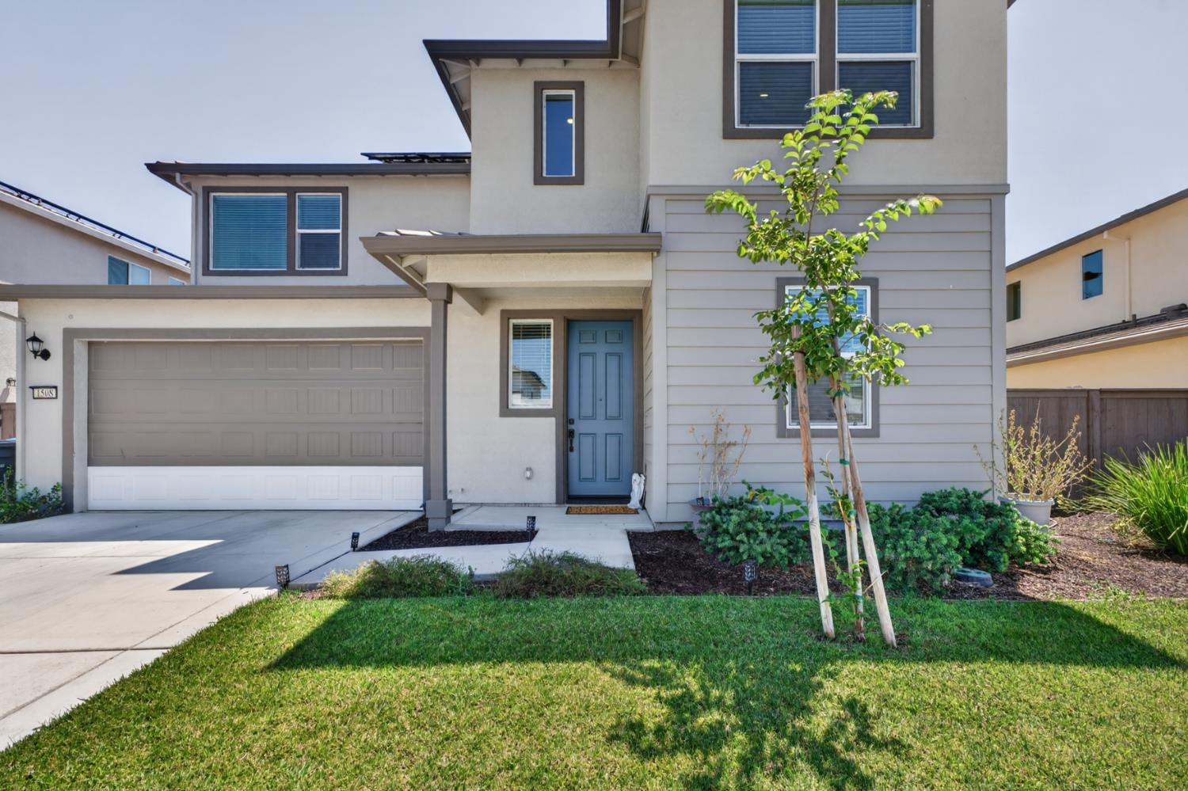
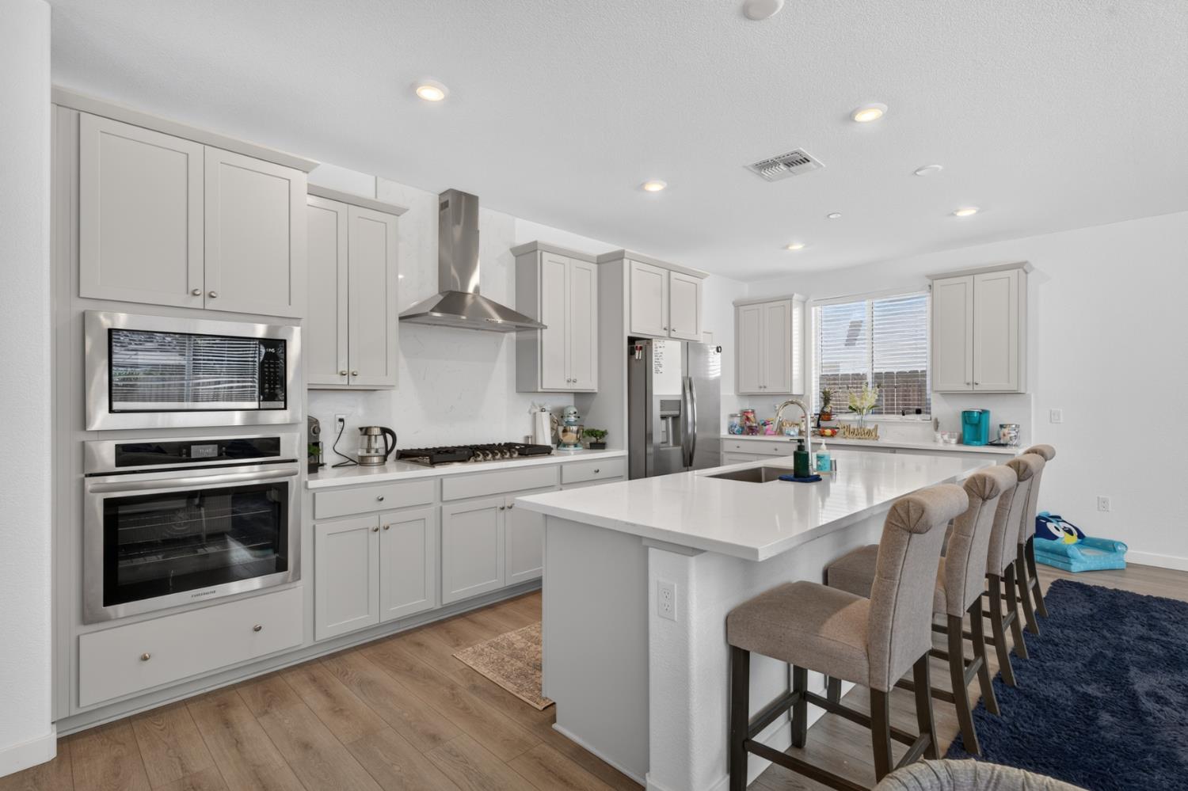
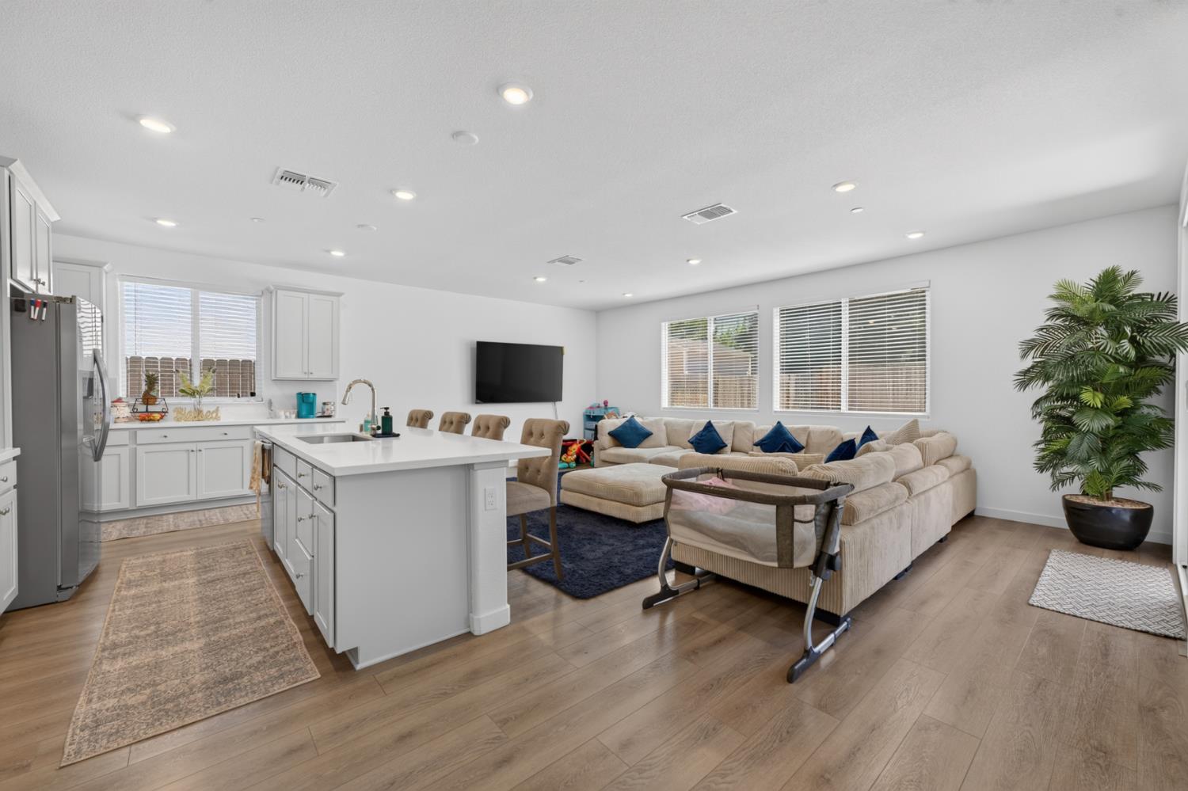
$2,600Discover Rio Del Oro in Plumas Lake, one of the area's newest master-planned communities! Built by Lennar in 2024, this like-new home offers the perfect blend of modern style, thoughtful design, and energy-efficient living with owned solar. Featuring 2,693 square feet of living space with 4 bedrooms and 3.5 bathrooms, including two spacious primary suitesone conveniently located downstairs and one upstairsthis home is ideal for multi-generational living or hosting guests. Enjoy a large loft perfect for a second living area, home office, or game room, a spacious laundry room, and a beautifully designed kitchen featuring stylish quartz countertops, abundant cabinetry, and an open-concept layout that's perfect for both everyday living and entertaining. Move-in ready and loaded with today's most desirable features, this exceptional home is one you won't want to miss!
| 2 hours ago | Listing updated with changes from the MLS® | |
| yesterday | Listing first seen on site |

All measurements and all calculations of the area are approximate. Information provided by Seller/Other sources, not verified by Broker. All interested persons should independently verify the accuracy of information. Provided properties may or may not be listed by the office/agent presenting the information. Data maintained by MetroList® may not reflect all real estate activity in the market. All real estate content on this site is subject to the Federal Fair Housing Act of 1968, as amended, which makes it illegal to advertise any preference, limitation or discrimination because of race, color, religion, sex, handicap, family status or national origin or an intention to make any such preference, limitation or discrimination. Terms of Use
Last checked 2026-07-14 01:41 PM PDT