





770 Silver Creek CirclePlumas Lake, CA 95961
Mortgage Calculator
Monthly Payment (Est.)
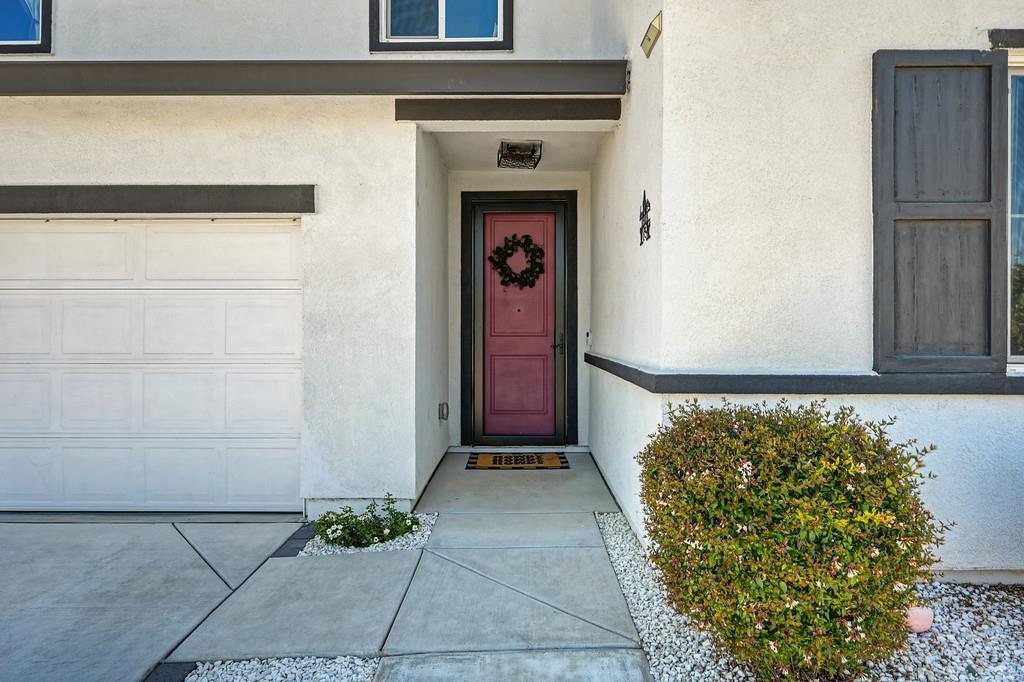
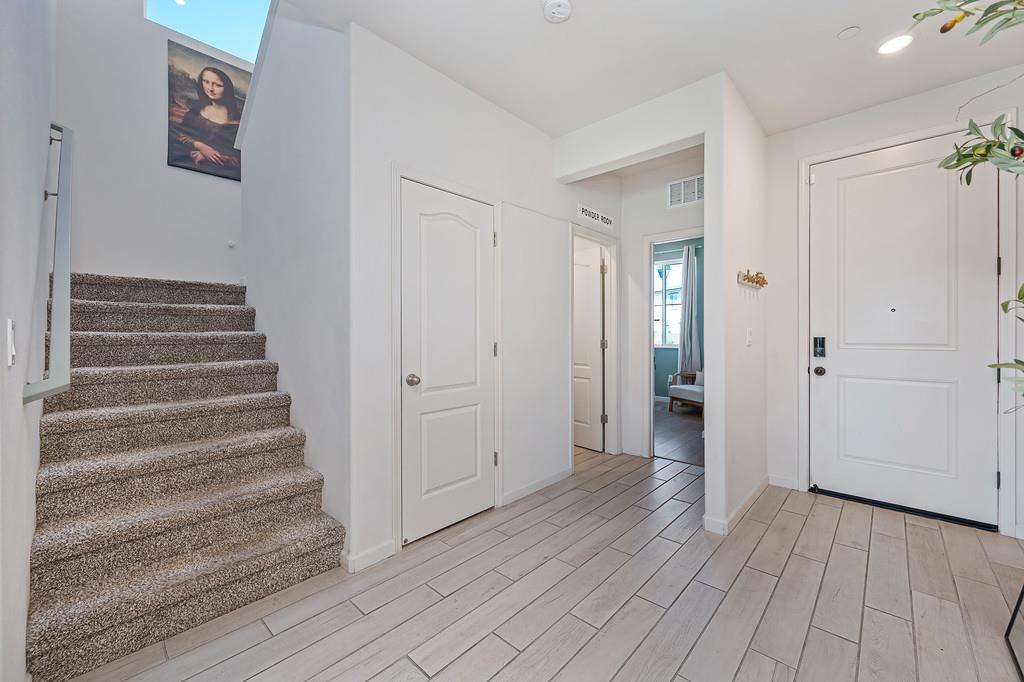
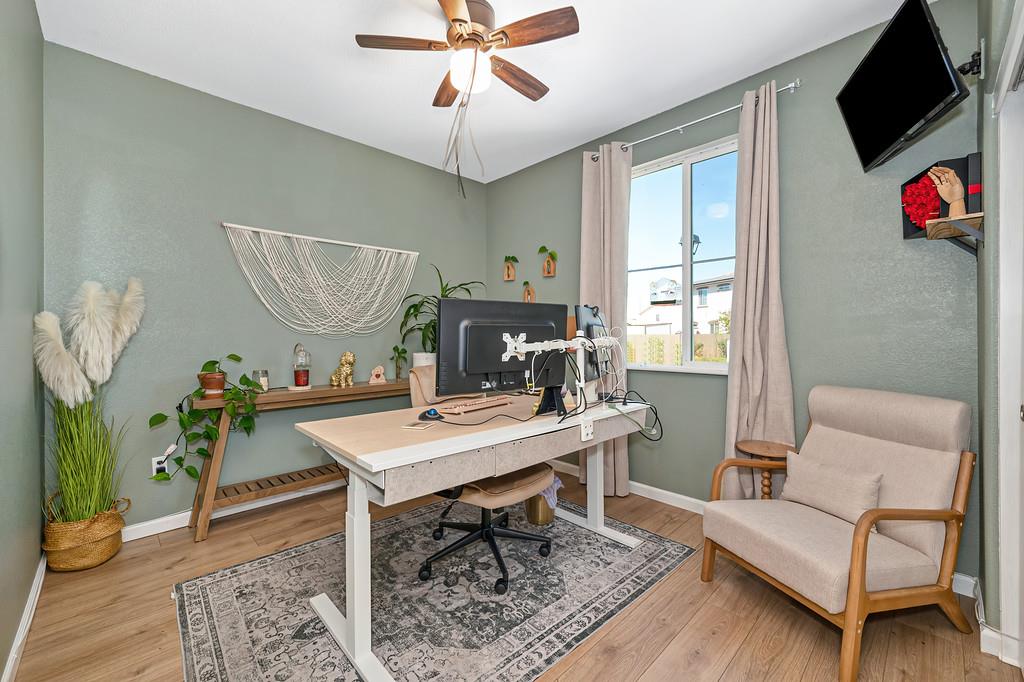
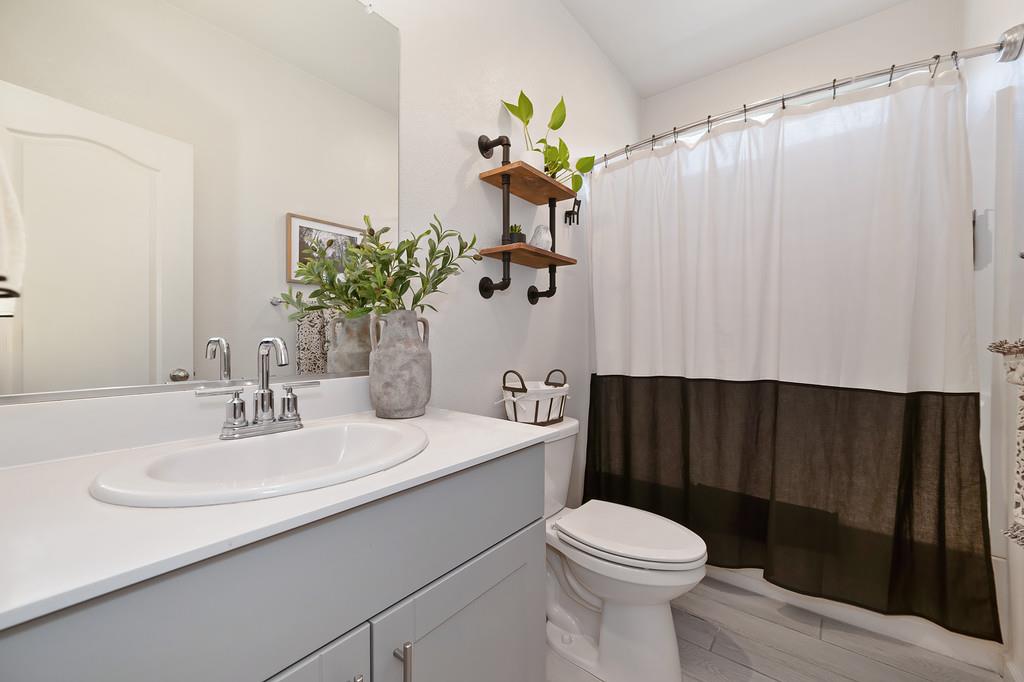
$2,732Step into this stunning energy-efficient Meritage home, built in 2021 and offering an impressive 2,541 square feet of thoughtfully designed living space that perfectly balances modern luxury with everyday functionality. This beautiful two-story residence features four spacious bedrooms and three full bathrooms, including a convenient main-floor bedroom and bath that provides ideal flexibility for guests, multigenerational living, or a private home office. As you enter, the elegant tile flooring flows seamlessly throughout the main living areas, complemented by sleek quartz countertops in the gourmet kitchen that invite culinary creativity and effortless entertaining. Custom paint in a neutral palette creates a bright, airy atmosphere that highlights the high ceilings and abundant natural light pouring through energy-efficient windows. The home boasts premium upgrades at every turn, including a sophisticated HVAC filtration system that ensures pristine indoor air quality, a whole-home water filter delivering exceptionally clean and great-tasting water straight from the tap, and a tankless water heater providing endless hot water on demand for busy households. Upstairs, the primary suite, Loft area and additional bedrooms offer generous closet space and serene retreats after long days. Outside, the expansive backyard is a true private oasis, featuring lush artificial turf that stays vibrant year-round with minimal maintenance, perfect for pets, children, or relaxed gatherings. Entertain like a pro with the built-in barbecue and authentic pizza oven, ideal for weekend cookouts and family celebrations under the shade of the charming pergola. A dedicated storage shed keeps gardening tools, outdoor equipment, and seasonal items neatly organized, while the thoughtfully landscaped grounds create a peaceful extension of your living space. Energy independence is built right in with a solar array of 24 bird-proofed panels paired with a reliable battery backup system, significantly reducing utility costs and providing peace of mind during power fluctuations. This forward-thinking setup not only lowers monthly expenses but also contributes to a more sustainable lifestyle in today's eco-conscious world. Nestled in a desirable community with excellent access to major highways, this home ensures easy commute times to work, shopping, dining, and recreational destinations, making daily life smoother and more enjoyable.
| 19 hours ago | Listing updated with changes from the MLS® | |
| yesterday | Listing first seen on site |

All measurements and all calculations of the area are approximate. Information provided by Seller/Other sources, not verified by Broker. All interested persons should independently verify the accuracy of information. Provided properties may or may not be listed by the office/agent presenting the information. Data maintained by MetroList® may not reflect all real estate activity in the market. All real estate content on this site is subject to the Federal Fair Housing Act of 1968, as amended, which makes it illegal to advertise any preference, limitation or discrimination because of race, color, religion, sex, handicap, family status or national origin or an intention to make any such preference, limitation or discrimination. Terms of Use
Last checked 2026-07-16 03:37 PM PDT