





9461 Garden HighwayYuba City, CA 95991


Mortgage Calculator
Monthly Payment (Est.)
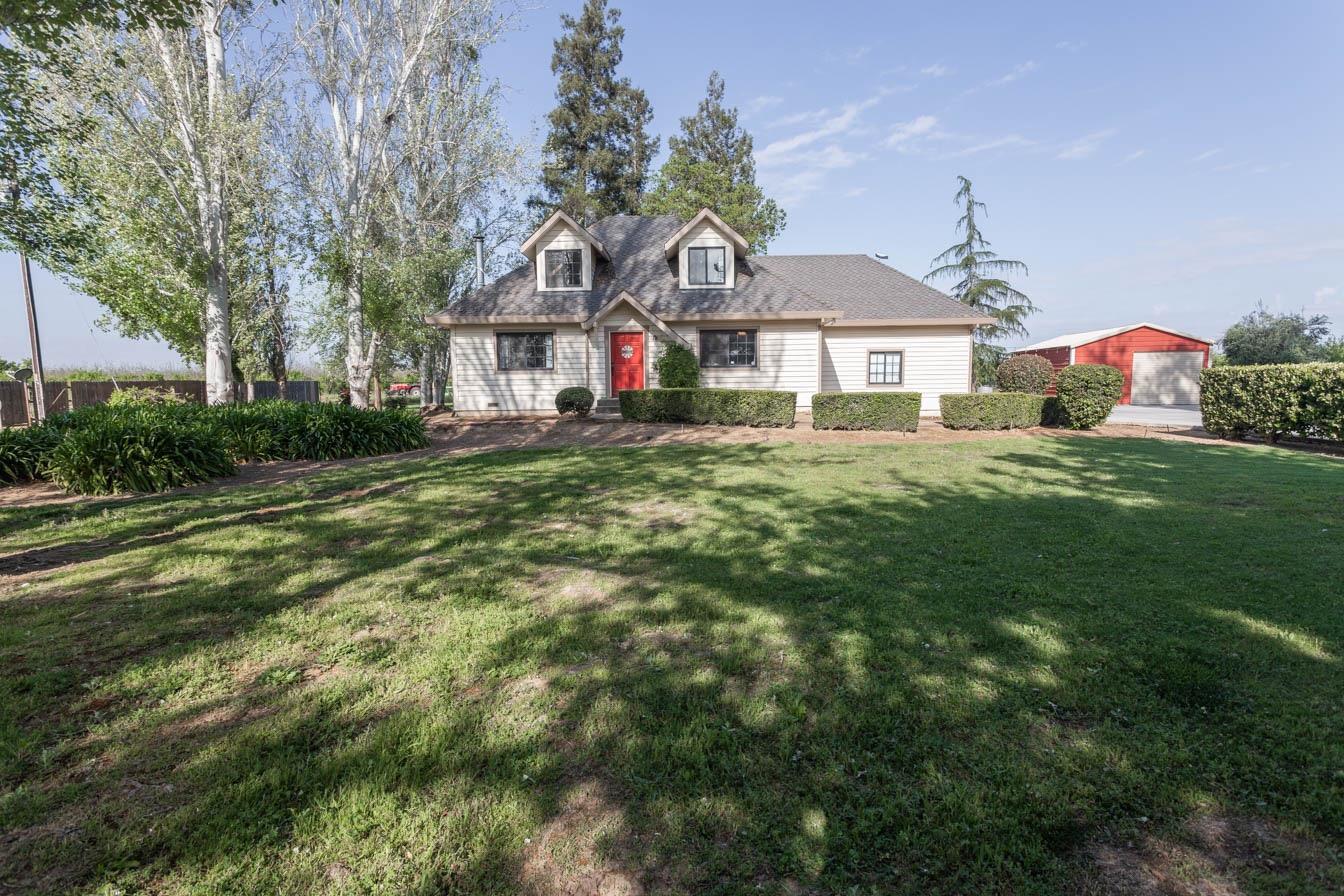
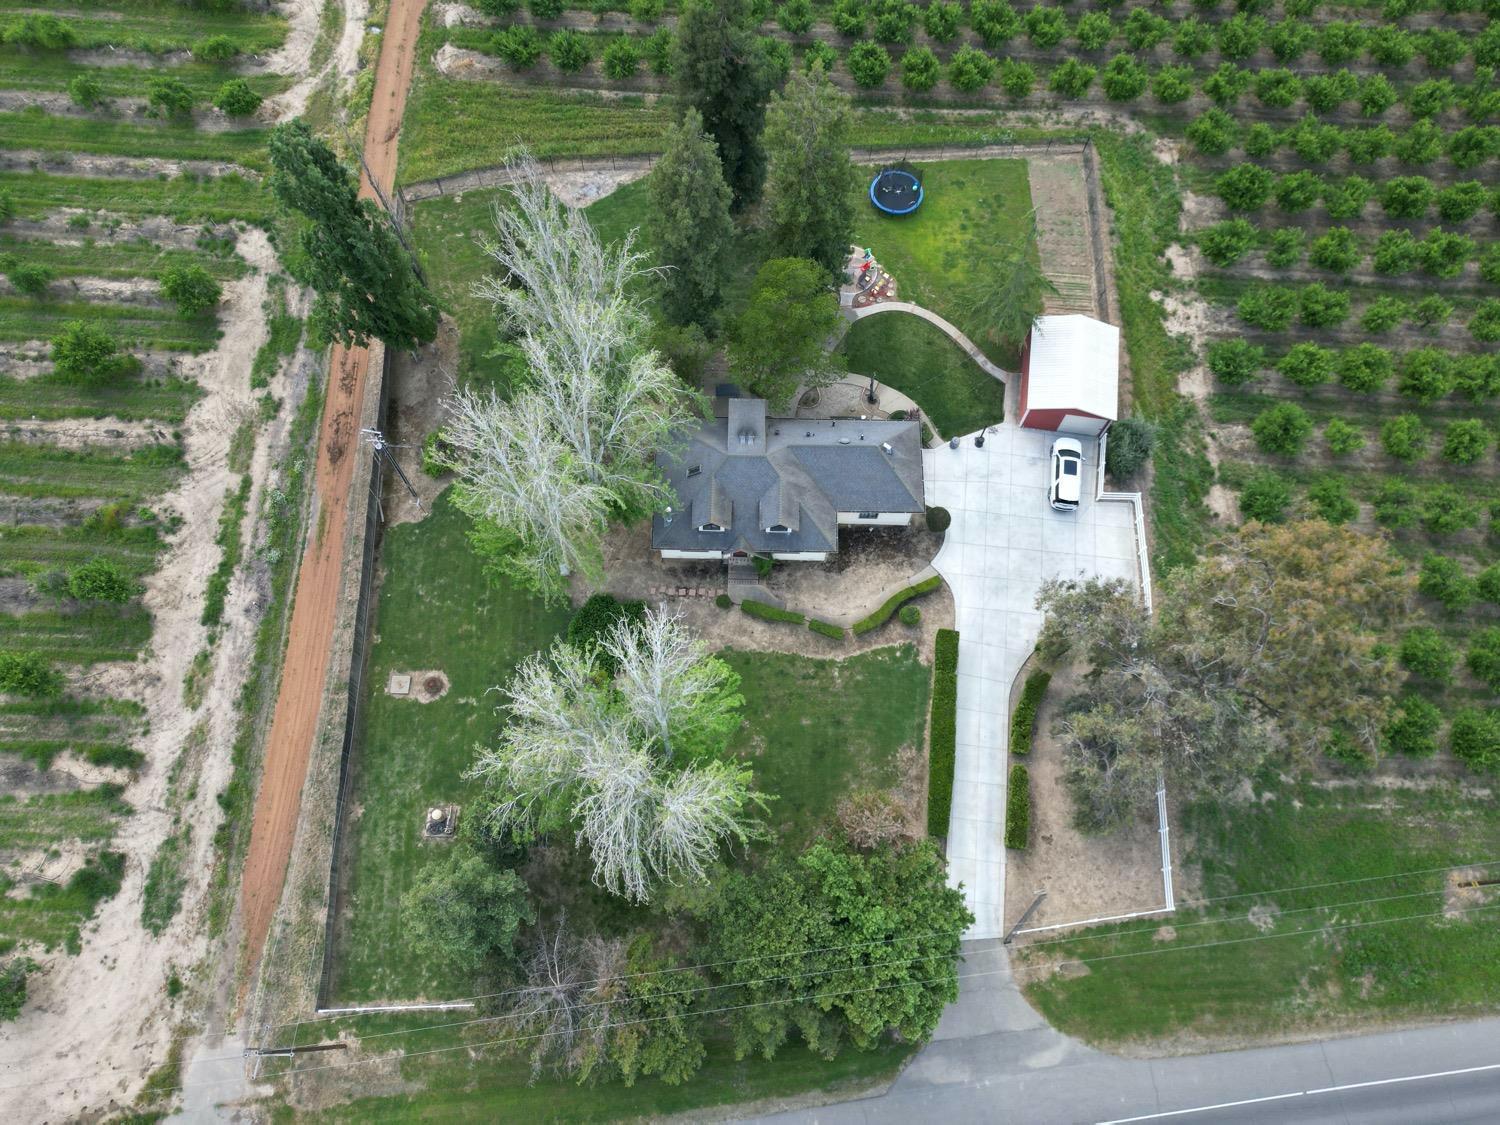
$2,735Welcome to your secluded and charming custom home that sits on over an acre of landscaped grounds! From the moment you arrive at this property, you feel the immense pride of ownership. This property features a long concrete driveway that leads to a picturesque three bedroom two bath home as well as a 20x24 detached garage that sits on a concrete slab. Upon walking into this cozy home, you will notice a primary suite, a spacious combined living room and dining room as well as an inviting kitchen. This home also comes equipped with a large laundry room downstairs, a new tankless water heater, a new premium central heat and air unit, newer paint and real wood flooring. Upstairs you will find two quaint bedrooms with an updated bathroom in between. The outside grounds are surrounded by orchards and have ample space to entertain and give your personal touches. Finding a tucked away lot of this size is very rare and it sits less than a thirty minute drive to Sacramento.
| 6 hours ago | Listing updated with changes from the MLS® | |
| 6 hours ago | Listing first seen on site |

All measurements and all calculations of the area are approximate. Information provided by Seller/Other sources, not verified by Broker. All interested persons should independently verify the accuracy of information. Provided properties may or may not be listed by the office/agent presenting the information. Data maintained by MetroList® may not reflect all real estate activity in the market. All real estate content on this site is subject to the Federal Fair Housing Act of 1968, as amended, which makes it illegal to advertise any preference, limitation or discrimination because of race, color, religion, sex, handicap, family status or national origin or an intention to make any such preference, limitation or discrimination. Terms of Use
Last checked 2026-07-16 03:37 PM PDT